Skip main navigation
Sold for $240,000
  • $240,000

    425 W Imogene St, Arcadia, FL 34266

    3beds
    1,678sqft
    Single Family Residence
    Built in 1942
    0.27 Acres Lot
    $262,700 Zestimate®
    $143/sqft
    $1,836 Estimated rent

    Home value

    $262,700

    $244,000 - $281,000

    $1,836/mo

    Zestimate® history
    Loading
    Loading...

    Owner options

    List your home for rent

    $1,836/mo

    Rent Zestimate®

    Find your next renter with Zillow Rental Manager. Plus, with online applications, you can quickly screen prospective tenants – for free.

    Learn more

    $1,836/mo

    Rent Zestimate®

    Refinance and save

    $1,720/mo

    Est. payment

    Refinancing to a lower rate could help reduce your monthly payments and save thousands over the life of the loan.

    See today's rates

    $1,720/mo

    Est. payment

    Explore your selling options

    Work with a Zillow partner agent

    Leverage their expertise and Zillow's premium Showcase listings to get your home seen by more buyers.

    Get started

    List with your own agent

    Get your home in front of millions of buyers by listing it on Zillow.

    Learn how to do it

    Sell it yourself

    Take full control of how buyers see your home on Zillow by listing For Sale by Owner (FSBO).

    List your home

    What's special

    Bonus roomMaster bedroomLarge kitchenOversized corner lotLarge car portSplit floor planSpacious guest bedroom
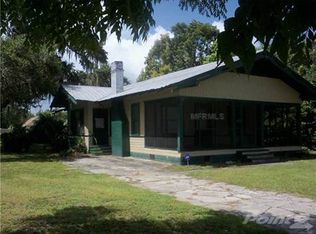
    Enjoy the country life style with this 3 bedroom, 2 bathroom + Bonus room Car Port home on an OVERSIZED CORNER LOT located in Arcadia. NO HOA FEES & FLOOD NOT REQUIRED! CLICK ON THE VIRTUAL TOUR LINK 1 FOR THE VIDEO AND VIRTUAL LINK 2 FOR THE 3D TOUR. This home features a large front porch on a split floor plan with a main living room, spacious guest bedroom, dining room and kitchen. The LARGE kitchen has a gas stove, laminate flooring, lots of cabinets for storage, plenty of counter space & windows for natural lighting. The other side of the home has a master bedroom along with an attached third bedroom, bonus room and bathroom with walk-in shower. The bonus room has direct access to the back porch. The back porch also features a wheelchair ramp, screened in storage area, kitchen access and the second bathroom with toilet and walk-in shower. There is a large car port with storage and laundry room. Across the street from West Elementary school and close to DeSoto Memorial! MINUTES to local favorite fine & casual dining spots, shopping & boutiques, and LIVE entertainment. Schedule your showing TODAY!

    Zillow last checked:

    Listing updated:

    Listing Provided by:

    Nicholas Greth 484-256-6444,

    KW PEACE RIVER PARTNERS 941-875-9060

    Bought with:

    Maribel Carrillo, 3145442

    TURNER REALTY, INC.

    Source: Stellar MLS,MLS#: C7473865MLS LogoOriginating MLS: Port Charlotte

    Facts & features

    Interior

    Bedrooms & bathrooms
    • Bedrooms: 3
    • Bathrooms: 2
    • Full bathrooms: 2
    Primary bedroom
    • Features: Ceiling Fan(s)
    • Level: First
    • Dimensions: 13x19
    Bedroom 2
    • Features: Ceiling Fan(s)
    • Level: First
    • Dimensions: 13x12
    Bedroom 3
    • Features: Ceiling Fan(s)
    • Level: First
    • Dimensions: 12x13
    Bonus room
    • Level: First
    • Dimensions: 8x14
    Dining room
    • Features: Ceiling Fan(s)
    • Level: First
    • Dimensions: 13x13
    Kitchen
    • Level: First
    • Dimensions: 13x12
    Living room
    • Features: Ceiling Fan(s)
    • Level: First
    • Dimensions: 16x14
    Heating
    • Central, Electric
    Cooling
    • Central Air
    Appliances
    • Included: Range, Refrigerator
    • Laundry: In Garage
    Features
    • Ceiling Fan(s)
    • Flooring: Carpet, Laminate
    • Has fireplace: No
    Interior area
    • Total structure area: 2,467
    • Total interior livable area: 1,678 sqft

    Property

    Parking
    • Total spaces: 2
    • Parking features: Tandem
    • Carport spaces: 2
    Features
    • Levels: One
    • Stories: 1
    • Patio & porch: Covered, Porch
    • Exterior features: Rain Gutters
    • Has view: Yes
    • View description: Trees/Woods
    Lot
    • Size: 0.27 Acres
    • Dimensions: 83 x 145
    • Features: Corner Lot, In County, Oversized Lot
    • Residential vegetation: Trees/Landscaped
    Details
    • Additional structures: Storage
    • Parcel number: 253724010600000045
    • Zoning: R-1B
    • Special conditions: None

    Construction

    Type & style
    • Home type: SingleFamily
    • Architectural style: Florida
    • Property subtype: Single Family Residence
    Materials
    • Vinyl Siding, Wood Frame
    • Foundation: Crawlspace
    • Roof: Metal
    Condition
    • Completed
    • New construction: No
    • Year built: 1942

    Utilities & green energy

    • Sewer: Public Sewer
    • Water: Public
    • Utilities for property: BB/HS Internet Available, Cable Available, Electricity Connected, Sewer Connected, Water Connected

    Community & neighborhood

    Location
    • Region: Arcadia
    • Subdivision: EMMA C JOHNSONS WEST END ADD W1/2 OF LOT 4 OR 23/5

    HOA & financial

    HOA
    • Has HOA: No
    Other fees
    • Pet fee: $0 monthly
    Other financial information
    • Total actual rent: 0

    Other

    Other facts
    • Listing terms: Cash,Conventional,FHA,VA Loan
    • Ownership: Fee Simple
    • Road surface type: Paved, Asphalt

    Price history

    DateEventPrice
    9/12/2023Sold$240,000$143/sqft
    Source: Stellar MLS #C7473865 Report a problem
    6/28/2023Pending sale$240,000$143/sqft
    Source: Stellar MLS #C7473865 Report a problem
    6/2/2023Price change$240,000-7.7%$143/sqft
    Source: Stellar MLS #C7473865 Report a problem
    4/26/2023Price change$260,000-5.5%$155/sqft
    Source: Stellar MLS #C7473865 Report a problem
    4/6/2023Listed for sale$275,000$164/sqft
    Source: Stellar MLS #C7473865 Report a problem

    Public tax history

    YearProperty taxesTax assessment
    2024$3,595 +509.2%$164,939 +186.2%
    2023$590 -13.4%$57,625 +3%
    2022$682 +35.2%$55,947 +1.5%
    2021$504 -1.4%$55,112 +1.4%
    2020$511 -30.2%$54,351 +2.3%
    2019$733 +0%$53,129 +1.9%
    2018$733 $52,138 +2.1%
    2017$733 $51,066 +2.1%
    2016-- $50,016 +0.7%
    2015-- $49,668 +0.8%
    2014$722 $49,274 +1.5%
    2013-- $48,546 +1.7%
    2012-- $47,735 +3%
    2011-- $46,345 +1.5%
    2010-- $45,660 +2.7%
    2009-- $44,460 +0.1%
    2008-- $44,416 +3%
    2007-- $43,122 +2.5%
    2006-- $42,070 +3%
    2005-- $40,845 +3%
    2004-- $39,655 +1.9%
    2003-- $38,915 +7.1%
    2002-- $36,340 +1.6%
    2001-- $35,768 +3%
    2000-- $34,726

    Find assessor info on the county website

    Neighborhood: 34266

    Nearby schools

    GreatSchools rating
    Schools provided by the listing agent
    • Elementary: West Elementary School
    • Middle: DeSoto Middle School
    • High: DeSoto County High School

    Source: Stellar MLS. This data may not be complete. We recommend contacting the local school district to confirm school assignments for this home.

    Get a cash offer in 3 minutes
    Find out how much your home could sell for in as little as 3 minutes with a no-obligation cash offer.
    Estimated market value
    $262,700
    Get a cash offer in 3 minutes
    Find out how much your home could sell for in as little as 3 minutes with a no-obligation cash offer.
    Estimated market value
    $262,700