Skip main navigation
Closed
  • Price Unknown

    425 W Lullwood Ave, San Antonio, TX 78212

    3beds
    1,168sqft
    Single Family Residence
    Built in 1946
    9,226 Square Feet Lot
    $266,900 Zestimate®
    $--/sqft
    $1,763 Estimated rent

    Home value

    $266,900

    $246,000 - $286,000

    $1,763/mo

    Zestimate® history
    Loading
    Loading...

    Owner options

    List your home for rent

    $1,763/mo

    Rent Zestimate®

    Find your next renter with Zillow Rental Manager. Plus, with online applications, you can quickly screen prospective tenants – for free.

    Learn more

    $1,763/mo

    Rent Zestimate®

    Refinance and save

    Refinancing to a lower rate could help reduce your monthly payments and save thousands over the life of the loan.

    See today's rates

    Explore your selling options

    Work with a Zillow partner agent

    Leverage their expertise and Zillow's premium Showcase listings to get your home seen by more buyers.

    Get started

    List with your own agent

    Get your home in front of millions of buyers by listing it on Zillow.

    Learn how to do it

    Sell it yourself

    Take full control of how buyers see your home on Zillow by listing For Sale by Owner (FSBO).

    List your home

    What's special

    Spacious front yardOriginal hardwood floorsBuilt-in surround soundOpen floor planShort drive from downtownGiant pecan treeSpray foam insulation
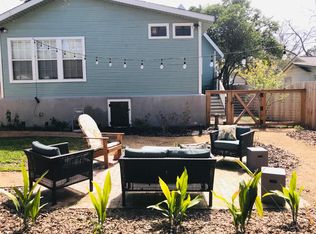
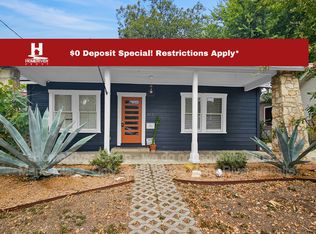
    New $20,000 Price Improvement! Call about down payment and closing cost assistance! LOCATION LOCATION LOCATION! You don't want to miss this opportunity to live in the sought after Alta Vista neighborhood in the heart of San Antonio! This beautiful 1940's 3 bed/2 bath home provides all of the comfort and privacy of a secluded neighborhood with all the opportunities of city life! A short drive from downtown and the Riverwalk, museums, shopping, the zoo, and everything in between - there is no shortage of entertainment surrounding this home. As soon as you pull up to the house you are greeted with a beautiful, giant pecan tree and spacious front yard. Once inside you will find original hardwood floors, open floor plan, and a huge primary bedroom! Don't forget about the upgrades: water softener, Reverse Osmosis filtration system, completely re-piered foundation and skirting with warranty, spray foam insulation, built-in surround sound, and storage shed in the big back yard. Schedule your showing today!

    Zillow last checked:

    Listing updated:

    Listed by:

    Andrew Corder 800-660-1022,

    Realty Texas LLC

    Bought with:

    Linda Panozzo, 0515566

    eXp Realty LLC

    Source: Central Texas MLS,MLS#: 514126MLS LogoOriginating MLS: Williamson County Association of REALTORS

    Facts & features

    Interior

    Bedrooms & bathrooms
    • Bedrooms: 3
    • Bathrooms: 2
    • Full bathrooms: 2
    Primary bedroom
    • Level: Main
    • Dimensions: 11 X 19.5
    Bedroom 2
    • Level: Main
    • Dimensions: 10.5 X 11.5
    Bedroom 3
    • Level: Main
    • Dimensions: 11 X 11.5
    Primary bathroom
    • Level: Main
    • Dimensions: 7 X 7.5
    Bathroom
    • Level: Main
    • Dimensions: 5 X 7.5
    Dining room
    • Level: Main
    • Dimensions: 8 X 8
    Kitchen
    • Level: Main
    • Dimensions: 14.5 X 7.5
    Living room
    • Level: Main
    • Dimensions: 13 X 15
    Heating
    • Central, Electric
    Cooling
    • Central Air, Electric, 1 Unit
    Appliances
    • Included: Convection Oven, Dishwasher, Electric Cooktop, Electric Range, Electric Water Heater, Disposal, Microwave, Vented Exhaust Fan, Water Heater, Some Electric Appliances, Range, Water Softener Owned
    • Laundry: In Garage
    Features
    • Attic, Ceiling Fan(s), Crown Molding, Living/Dining Room, Multiple Closets, Open Floorplan, Pull Down Attic Stairs, Recessed Lighting, Sitting Area in Primary, Smart Thermostat, Tub Shower, Vanity, Granite Counters, Kitchen/Family Room Combo, Kitchen/Dining Combo
    • Flooring: Carpet, Tile, Wood
    • Attic: Pull Down Stairs,Partially Floored
    • Has fireplace: No
    • Fireplace features: None
    Interior area
    • Total interior livable area: 1,168 sqft

    Property

    Parking
    • Total spaces: 1
    • Parking features: Attached, Garage Faces Front, Garage
    • Attached garage spaces: 1
    Features
    • Levels: One
    • Stories: 1
    • Patio & porch: Covered, Porch
    • Exterior features: Awning(s), Porch, Rain Gutters, Storage
    • Pool features: None
    • Spa features: None
    • Fencing: Back Yard,Chain Link,Privacy,Wood
    • Has view: Yes
    • View description: None
    • Body of water: None
    Lot
    • Size: 9,226 Square Feet
    Details
    • Additional structures: Storage
    • Parcel number: 065960170260

    Construction

    Type & style
    • Home type: SingleFamily
    • Architectural style: Historic/Antique,Traditional
    • Property subtype: Single Family Residence
    Materials
    • Asbestos
    • Foundation: Pillar/Post/Pier
    • Roof: Composition,Shingle
    Condition
    • Resale
    • Year built: 1946

    Utilities & green energy

    • Sewer: Public Sewer
    • Water: Public
    • Utilities for property: Above Ground Utilities, Cable Available, Electricity Available, Fiber Optic Available, Natural Gas Available, High Speed Internet Available, Trash Collection Public

    Community & HOA

    Community
    • Features: None, Sidewalks
    • Security: Smoke Detector(s)
    • Subdivision: Alta Vista
    HOA
    • Has HOA: No
    Location
    • Region: San Antonio

    Financial & listing details

    • Tax assessed value: $276,000
    • Annual tax amount: $4,433
    • Date on market: 7/7/2023
    • Cumulative days on market: 77 days
    • Listing agreement: Exclusive Right To Sell
    • Listing terms: Cash,Conventional,FHA,VA Loan
    • Electric utility on property: Yes
    • Road surface type: Asphalt, Concrete, Paved

    Price history

    DateEventPrice
    10/27/2023Sold--
    Source: Central Texas MLS #514126 Report a problem
    10/3/2023Pending sale$279,000$239/sqft
    Source: LERA MLS #1703284 Report a problem
    9/23/2023Contingent$279,000$239/sqft
    Source: LERA MLS #1703284 Report a problem
    8/25/2023Price change$279,000-6.7%$239/sqft
    Source: LERA MLS #1703284 Report a problem
    7/25/2023Price change$299,000-4.8%$256/sqft
    Source: Central Texas MLS #514126 Report a problem
    7/10/2023Listed for sale$314,000+33.9%$269/sqft
    Source: Central Texas MLS #514126 Report a problem
    6/5/2017Sold--
    Source: Agent Provided Report a problem
    3/9/2017Listed for sale$234,500$201/sqft
    Source: South Texas Realty Services #1229086 Report a problem

    Public tax history

    YearProperty taxesTax assessment
    2025$4,433 -34.2%$276,000
    2024$6,735 +9.8%$276,000 -15.4%
    2023$6,133 -12.7%$326,059 +10%
    2022$7,024 +2.8%$296,417 +10%
    2021$6,835 $269,470 +3.4%
    2020$6,835 +8.7%$260,720 +9.1%
    2019$6,285 $239,010 +5.6%
    2018$6,285 +21.4%$226,260 +24.1%
    2017$5,176 +45.7%$182,390 +45%
    2016$3,551 +19.5%$125,820 +8.7%
    2015$2,972 $115,780 +5.4%
    2014$2,972 $109,860 +1.9%
    2013-- $107,830 -1.2%
    2012-- $109,170 -4%
    2011-- $113,770 -6.2%
    2010-- $121,310 -1.9%
    2009-- $123,720 +1.5%
    2008-- $121,840 +6.9%
    2007-- $114,020 +14.5%
    2006-- $99,560 +16.4%
    2005-- $85,540
    2004-- --
    2003-- --
    2002-- --
    2001-- --
    2000-- --
    Find assessor info on the county website

    Neighborhood: Alta Vista

    Nearby schools

    GreatSchools rating
    Schools provided by the listing agent
    • District: San Antonio ISD

    Source: Central Texas MLS. This data may not be complete. We recommend contacting the local school district to confirm school assignments for this home.

    Get a cash offer in 3 minutes
    Find out how much your home could sell for in as little as 3 minutes with a no-obligation cash offer.
    Estimated market value
    $266,900
    Get a cash offer in 3 minutes
    Find out how much your home could sell for in as little as 3 minutes with a no-obligation cash offer.
    Estimated market value
    $266,900