Skip main navigation
Closed
Street View
  • $2,672,500

    425 W Madison Ave, Wheaton, IL 60187

    5beds
    7,289sqft
    Single Family Residence
    Built in 2024
    0.7 Acres Lot
    $-- Zestimate®
    $367/sqft
    $3,625 Estimated rent

    Home value

    Not available

    Estimated sales range

    Not available

    $3,625/mo

    Zestimate® history
    Loading
    Loading...

    Owner options

    List your home for rent

    $3,625/mo

    Rent Zestimate®

    Find your next renter with Zillow Rental Manager. Plus, with online applications, you can quickly screen prospective tenants – for free.

    Learn more

    $3,625/mo

    Rent Zestimate®

    Refinance and save

    $15,597/mo

    Est. payment

    Refinancing to a lower rate could help reduce your monthly payments and save thousands over the life of the loan.

    See today's rates

    $15,597/mo

    Est. payment

    Explore your selling options

    Work with a Zillow partner agent

    Leverage their expertise and Zillow's premium Showcase listings to get your home seen by more buyers.

    Get started

    List with your own agent

    Get your home in front of millions of buyers by listing it on Zillow.

    Learn how to do it

    Sell it yourself

    Take full control of how buyers see your home on Zillow by listing For Sale by Owner (FSBO).

    List your home

    What's special

    Gas fireplaceBrick paver pathwaysFinished basementHigh ceilingsFloor-to-ceiling cabinetryPella sliding glass doorsBonus room
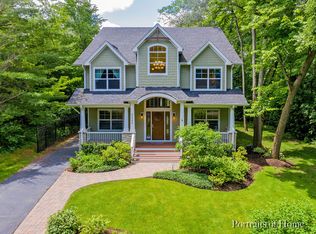
    Brand new custom-built brick and stone home, designed and built by the builder as their own residence, spans three in-town lots, just five blocks from the Metra Station! This property boasts an open concept kitchen and family room, Five bedrooms, Seven bathrooms with a 1st floor primary suite and in-law arrangement. Featuring high ceilings, extensive millwork, wide hallways, 8' doorways, designer grade lighting and finishes, an abundance of natural light in every room, and premium wide plank white oak and porcelain tile flooring! Step into this beautiful home and experience luxury and convenience at every turn! The family room has 14' coffered ceilings, gas fireplace with granite surround, and offers an indoor/outdoor living experience through the 20'x10' Pella sliding glass doors onto a covered 27'X19' stamped concrete porch with another gas fireplace, overlooking the professionally landscaped and irrigated lawn and gardens. The kitchen features a 10' quartz island, smoked glass tile backsplash, floor-to-ceiling cabinetry, pantry closet, separate table area and SubZero, Wolf, and Cove appliances. The formal dining room exudes elegance with vaulted ceilings and wainscoting. The main floor primary suite boasts 11' ceilings, an elegant gas fireplace, and spa-like ensuite bath with heated flooring, double sprayer shower, soaking tub, bidet, and large walk-in closet. Two additional bedrooms grace the main floor, both with en-suite baths. Exceptional coffered ceiling office with a large decorative window offers a refined workspace. The main floor laundry room features extensive storage options and an Electrolux washer and dryer --seamlessly connecting to the heated 3 car garage with 8ft doors and heightened ceiling for car lift opportunity. Downstairs you will find a large recreation room with a dry-bar, half bath, exercise room, two bedrooms with en-suite baths, bonus room, and storage/utility room. Throughout the home there are convenient automatic Hunter Douglas window treatments, a camera security system, whole house CAT5 speaker system, Fiber internet, and Generac power generator. The exterior showcases brick and stone with Hardie Board trim, Pella windows, architectural shingles, brick paver driveway and pathways. The spacious yard is professionally landscaped and has irrigation throughout yard and landscaping beds. Enjoy all the amenities Wheaton has to offer -6 blocks away from downtown and 3 blocks away from Northside Park! Award winning Longfellow Elementary School, Franklin Middle School, and Wheaton North High School.

    Zillow last checked:

    Listing updated:

    Listing courtesy of:

    Debora McKay 630-377-1771,

    Coldwell Banker Realty,

    Roger Erikson 630-542-5339,

    Coldwell Banker Realty

    Bought with:

    Grigory Pekarsky

    Vesta Preferred LLC

    Source: MRED as distributed by MLS GRID,MLS#: 12142324MLS Logo

    Facts & features

    Interior

    Bedrooms & bathrooms
    • Bedrooms: 5
    • Bathrooms: 7
    • Full bathrooms: 5
    • 1/2 bathrooms: 2
    Primary bedroom
    • Features: Flooring (Hardwood), Bathroom (Full, Double Sink, Tub & Separate Shwr)
    • Level: Main
    • Area: 368 Square Feet
    • Dimensions: 23X16
    Bedroom 2
    • Features: Flooring (Hardwood)
    • Level: Main
    • Area: 272 Square Feet
    • Dimensions: 17X16
    Bedroom 3
    • Features: Flooring (Hardwood)
    • Level: Main
    • Area: 192 Square Feet
    • Dimensions: 16X12
    Bedroom 4
    • Features: Flooring (Carpet)
    • Level: Basement
    • Area: 240 Square Feet
    • Dimensions: 16X15
    Bedroom 5
    • Features: Flooring (Carpet)
    • Level: Basement
    • Area: 195 Square Feet
    • Dimensions: 15X13
    Breakfast room
    • Features: Flooring (Hardwood)
    • Level: Main
    • Area: 168 Square Feet
    • Dimensions: 14X12
    Dining room
    • Features: Flooring (Hardwood)
    • Level: Main
    • Area: 182 Square Feet
    • Dimensions: 14X13
    Enclosed porch
    • Features: Flooring (Other)
    • Level: Main
    • Area: 513 Square Feet
    • Dimensions: 27X19
    Kitchen
    • Features: Kitchen (Island, Pantry-Walk-in, Custom Cabinetry, Granite Counters, Updated Kitchen), Flooring (Hardwood)
    • Level: Main
    • Area: 238 Square Feet
    • Dimensions: 17X14
    Laundry
    • Features: Flooring (Porcelain Tile)
    • Level: Main
    • Area: 306 Square Feet
    • Dimensions: 18X17
    Living room
    • Features: Flooring (Hardwood)
    • Level: Main
    • Area: 756 Square Feet
    • Dimensions: 28X27
    Office
    • Features: Flooring (Hardwood)
    • Level: Main
    • Area: 272 Square Feet
    • Dimensions: 17X16
    Other
    • Features: Flooring (Carpet)
    • Level: Basement
    • Area: 897 Square Feet
    • Dimensions: 39X23
    Heating
    • Natural Gas, Forced Air, Sep Heating Systems - 2+, Zoned, Radiant Floor
    Cooling
    • Central Air, Zoned
    Appliances
    • Included: Double Oven, Microwave, Dishwasher, High End Refrigerator, Freezer, Washer, Dryer, Stainless Steel Appliance(s), Cooktop, Range Hood, Oven
    • Laundry: Main Level
    Features
    • Cathedral Ceiling(s), 1st Floor Bedroom, In-Law Floorplan, 1st Floor Full Bath, Walk-In Closet(s), Beamed Ceilings, Open Floorplan, Special Millwork, Granite Counters
    • Flooring: Hardwood
    • Windows: Drapes
    • Basement: Finished,Rec/Family Area,Sleeping Area,Storage Space,Full
    • Number of fireplaces: 3
    • Fireplace features: Gas Log, Family Room, Master Bedroom, Other
    Interior area
    • Total structure area: 7,289
    • Total interior livable area: 7,289 sqft
    • Finished area below ground: 3,300

    Property

    Parking
    • Total spaces: 3
    • Parking features: Concrete, Heated Garage, On Site, Garage Owned, Attached, Garage
    • Attached garage spaces: 3
    Accessibility
    • Accessibility features: Accessible Hallway(s), No Disability Access
    Features
    • Stories: 1
    • Patio & porch: Patio, Porch
    Lot
    • Size: 0.70 Acres
    • Features: Corner Lot, Landscaped
    Details
    • Additional structures: Shed(s)
    • Parcel number: 0517204017
    • Special conditions: None

    Construction

    Type & style
    • Home type: SingleFamily
    • Architectural style: Ranch
    • Property subtype: Single Family Residence
    Materials
    • Brick, Stone
    • Foundation: Concrete Perimeter
    • Roof: Asphalt
    Condition
    • New Construction
    • New construction: Yes
    • Year built: 2024

    Utilities & green energy

    • Water: Public

    Community & neighborhood

    Community
    • Community features: Sidewalks
    Location
    • Region: Wheaton

    HOA & financial

    HOA
    • Services included: None

    Other

    Other facts
    • Listing terms: Cash
    • Ownership: Fee Simple

    Price history

    DateEventPrice
    9/15/2025Sold$2,672,500-7.7%$367/sqft
    Source: MRED as distributed by MLS GRID #12142324 Report a problem
    7/24/2025Contingent$2,895,000$397/sqft
    Source: MRED as distributed by MLS GRID #12142324 Report a problem
    4/30/2025Price change$2,895,000+3.6%$397/sqft
    Source: MRED as distributed by MLS GRID #12142324 Report a problem
    11/19/2024Price change$2,795,000-6.1%$383/sqft
    Source: MRED as distributed by MLS GRID #12142324 Report a problem
    9/20/2024Price change$2,975,000-7%$408/sqft
    Source: MRED as distributed by MLS GRID #12142324 Report a problem
    8/23/2024Listed for sale$3,200,000+433.3%$439/sqft
    Source: MRED as distributed by MLS GRID #12142324 Report a problem
    1/26/2022Sold$600,000-19.9%$82/sqft
    Source: MRED as distributed by MLS GRID #11129388 Report a problem
    12/20/2021Contingent$749,000$103/sqft
    Source: MRED as distributed by MLS GRID #11129388 Report a problem
    11/30/2021Listed for sale$749,000$103/sqft
    Source: MRED as distributed by MLS GRID #11129433 Report a problem
    11/7/2021Contingent$749,000$103/sqft
    Source: MRED as distributed by MLS GRID #11129388 Report a problem
    9/12/2021Price change$749,000-3.3%$103/sqft
    Source: MRED as distributed by MLS GRID #11129388 Report a problem
    8/15/2021Price change$774,900-3%$106/sqft
    Source: MRED as distributed by MLS GRID #11129388 Report a problem
    6/19/2021Listed for sale$799,000$110/sqft
    Source: MRED as distributed by MLS GRID #11129388 Report a problem
    6/19/2021Listing removed--
    Source: MRED as distributed by MLS GRID #11037806 Report a problem
    6/14/2021Price change$799,000-1.8%$110/sqft
    Source: MRED as distributed by MLS GRID #11037806 Report a problem
    5/14/2021Price change$814,000-1.8%$112/sqft
    Source: MRED as distributed by MLS GRID #11037806 Report a problem
    3/31/2021Listed for sale$829,000$114/sqft
    Source: MRED as distributed by MLS GRID #11037806 Report a problem

    Public tax history

    YearProperty taxesTax assessment
    2021$12,861 +3.2%$187,710 +0.9%
    2020$12,466 +2.4%$185,960 +2.7%
    2019$12,174 -0.6%$181,050 +0.5%
    2018$12,248 +1.6%$180,110 +3.8%
    2017$12,058 +1.4%$173,470 +4.2%
    2016$11,888 +0.9%$166,540 +4.8%
    2015$11,786 +4.2%$158,880 +5.6%
    2014$11,309 +2.6%$150,480 -0.3%
    2013$11,019 +1.6%$150,930 -4.1%
    2012$10,844 +2.6%$157,380 -6.4%
    2011$10,571 +0%$168,088 -7%
    2010$10,567 +2.8%$180,740 -3.7%
    2009$10,280 +2.3%$187,780
    2008$10,051 +4.1%$187,780 +4.8%
    2007$9,657 +5.8%$179,180 +10%
    2006$9,123 +4.2%$162,890 +7.1%
    2005$8,756 +5.8%$152,090 +7.3%
    2004$8,273 +3.7%$141,740 +8.4%
    2003$7,977 +11.2%$130,760 +11.5%
    2002$7,174 +2.7%$117,280 +7.5%
    2001$6,983 +3%$109,100 +5.1%
    2000$6,776 $103,810

    Find assessor info on the county website

    Neighborhood: Northside

    Nearby schools

    GreatSchools rating
    Schools provided by the listing agent
    • Elementary: Longfellow Elementary School
    • Middle: Franklin Middle School
    • High: Wheaton North High School
    • District: 200

    Source: MRED as distributed by MLS GRID. This data may not be complete. We recommend contacting the local school district to confirm school assignments for this home.