Skip main navigation
Sold for $335,000
  • $335,000

    425 W NEW YORK AVENUE, ORANGE CITY, FL 32763

    3beds
    1,462sqft
    Single Family Residence
    Built in 1977
    0.51 Acres Lot
    $341,600 Zestimate®
    $229/sqft
    $1,966 Estimated rent

    Home value

    $341,600

    $325,000 - $359,000

    $1,966/mo

    Zestimate® history
    Loading
    Loading...

    Owner options

    List your home for rent

    $1,966/mo

    Rent Zestimate®

    Find your next renter with Zillow Rental Manager. Plus, with online applications, you can quickly screen prospective tenants – for free.

    Learn more

    $1,966/mo

    Rent Zestimate®

    Refinance and save

    $2,319/mo

    Est. payment

    Refinancing to a lower rate could help reduce your monthly payments and save thousands over the life of the loan.

    See today's rates

    $2,319/mo

    Est. payment

    Explore your selling options

    Work with a Zillow partner agent

    Leverage their expertise and Zillow's premium Showcase listings to get your home seen by more buyers.

    Get started

    List with your own agent

    Get your home in front of millions of buyers by listing it on Zillow.

    Learn how to do it

    Sell it yourself

    Take full control of how buyers see your home on Zillow by listing For Sale by Owner (FSBO).

    List your home

    What's special

    Fenced yardNew roofBrand new roofDetached workshopExtra parking areaUpdated electricalLush greenery
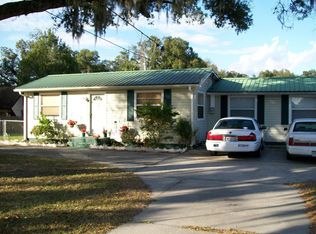
    One or more photo(s) has been virtually staged. I can open your eyes, take you wonder by wonder. Like every fairytale; I'm your dream come true! I stand with a charming brick exterior including a brand NEW ROOF nestled on a friendly street. I can be found in the heart of Volusia County, Florida, where endless sunshine and beautiful beaches are just a stone's throw away. My location, location, location is perfect for trips to the beach or amusement parks. Did I mention how effortless it is to get to stores or work? I am close to interstates and toll roads so you can get anywhere you want to go. My three bedrooms, two bathrooms, and a spacious living setup is perfect for both family and entertaining. From the minute you reach my quintessential double front solid wood door, I give you perfection inside with all UPDATED ELECTRICAL, NEW Vinyl Plank flooring, a separate formal dining room, separate living room, and family/great room off the kitchen to give you an open concept vibe. My retro design wouldn't be complete without a patio to appreciate the Florida weather. I can fill every corner of your life with treasured beauty. Step outside and you'll be greeted by a lush, private backyard oasis. With over half an acre, I make it the perfect spot to unwind and soak in southern lifestyle, perfect for sipping morning coffee or watching the sunset. My backyard is a hidden oasis with lush greenery, a patio for al fresco dining, and a fenced yard for pets to play or ultimate family gatherings. You'll appreciate my privacy and tranquility. My heart is in the kitchen and you will see how easy it is to use my stainless steel refrigerator, stove, and dishwasher all LESS THAN A YEAR OLD, to cook up some masterful memories. I come complete with SOLID SURFACE countertops, NEW floors, and am eager to help you make all your culinary creations soar to delight. My primary suite will be your new sanctuary with an ensuite bathroom and big enough for a king size bed. My two other bedrooms offer endless possibilities; whether for guests, a home office, or a nursery. I'm prepared to help you grow with me or downsize to me. I'm part of a fantastic area with NO HOA. I'm just down the road from a state park popular for Manatee viewing and spring swimming. Do you have an RV or Boat? I've got the perfect set up with extra parking area, driveway and a two car attached garage that has a new water heater. It also has the washer and dryer. However, sometimes you need a little extra something. I have that covered too, come check out my detached workshop with UPDATED ELECTRICAL and a NEW roof. As your next home, I'm ready and able to make your dream life come true. Are you ready to live happily ever after? Come see me today.

    Zillow last checked:

    Listing updated:

    Listed by:

    Greta Smith 386-624-4797,

    CENTURY 21 MCBRIDE REALTY GROUP 386-866-1007

    Bought with:

    Angela Wright, 3528410

    RE/MAX SIGNATURE

    Source: Stellar MLS,MLS#: V4932740MLS LogoOriginating MLS: West Volusia

    Facts & features

    Interior

    Bedrooms & bathrooms
    • Bedrooms: 3
    • Bathrooms: 2
    • Full bathrooms: 2
    Rooms
    • Room types: Florida Room
    Primary bedroom
    • Features: En Suite Bathroom, Built-in Closet
    • Level: First
    • Dimensions: 14x18
    Bedroom 2
    • Features: Built-in Closet
    • Level: First
    • Dimensions: 10x10
    Bedroom 3
    • Features: Built-in Closet
    • Level: First
    • Dimensions: 10x10
    Primary bathroom
    • Features: Tub With Shower
    • Level: First
    • Dimensions: 9x6
    Bathroom 2
    • Features: Tub With Shower
    • Level: First
    • Dimensions: 5x8
    Dining room
    • Level: First
    • Dimensions: 11x11
    Kitchen
    • Level: First
    • Dimensions: 11x9
    Living room
    • Level: First
    • Dimensions: 20x15
    Heating
    • Electric
    Cooling
    • Central Air
    Appliances
    • Included: Dishwasher, Disposal, Dryer, Electric Water Heater, Ice Maker, Microwave, Range, Refrigerator, Washer
    • Laundry: In Garage
    Features
    • Ceiling Fan(s), Kitchen/Family Room Combo, Primary Bedroom Main Floor, Solid Surface Counters
    • Flooring: Luxury Vinyl, Tile
    • Doors: Sliding Doors
    • Windows: Aluminum Frames
    • Has fireplace: No
    • Common walls with other units/homes: Corner Unit
    Interior area
    • Total structure area: 1,762
    • Total interior livable area: 1,462 sqft

    Property

    Parking
    • Total spaces: 2
    • Parking features: Assigned, Boat, Driveway, Parking Pad
    • Attached garage spaces: 2
    • Has uncovered spaces: Yes
    Features
    • Levels: One
    • Stories: 1
    • Patio & porch: Enclosed, Patio, Rear Porch, Screened
    • Exterior features: Private Mailbox, Sidewalk
    • Fencing: Chain Link,Wood
    Lot
    • Size: 0.51 Acres
    • Features: Corner Lot, Landscaped, Level, Oversized Lot, Private
    • Residential vegetation: Mature Landscaping, Trees/Landscaped
    Details
    • Additional structures: Workshop
    • Parcel number: 2329033
    • Zoning: R-4
    • Special conditions: None

    Construction

    Type & style
    • Home type: SingleFamily
    • Architectural style: Ranch
    • Property subtype: Single Family Residence
    Materials
    • Brick
    • Foundation: Slab
    • Roof: Shingle
    Condition
    • Completed
    • New construction: No
    • Year built: 1977

    Utilities & green energy

    • Sewer: Septic Tank
    • Water: Public
    • Utilities for property: Electricity Connected, Water Connected

    Community & HOA

    Community
    • Security: Security System
    • Pet fee: $0 monthly
    • Subdivision: ORANGE CITY DELAND FARMS
    HOA
    • Has HOA: No
    Location
    • Region: Orange City

    Financial & listing details

    • Price per square foot: $229/sqft
    • Tax assessed value: $287,932
    • Annual tax amount: $4,223
    • Date on market: 10/15/2023
    • Cumulative days on market: 2 days
    • Listing terms: Cash,Conventional,FHA,VA Loan
    • Ownership: Fee Simple
    • Total actual rent: 0
    • Electric utility on property: Yes
    • Road surface type: Paved

    Price history

    DateEventPrice
    11/22/2023Sold$335,000$229/sqft
    Source: Stellar MLS #V4932740 Report a problem
    10/17/2023Pending sale$335,000$229/sqft
    Source: Stellar MLS #V4932740 Report a problem
    10/15/2023Price change$335,000+24.1%$229/sqft
    Source: Stellar MLS #V4932740 Report a problem
    1/28/2022Pending sale$269,900$185/sqft
    Source: Stellar MLS #V4921657 Report a problem
    1/19/2022Listed for sale$269,900$185/sqft
    Source: Stellar MLS #V4921657 Report a problem

    Public tax history

    YearProperty taxesTax assessment
    2025$4,648 +5.1%$287,932 +6.3%
    2024$4,420 +19.8%$270,989 +18.1%
    2023$3,689 -12.6%$229,543 +10.3%
    2022$4,223 $208,132 +19.4%
    2021-- $174,287 +106.2%
    2020$1,157 $84,514 +2.3%
    2019$1,157 -0.9%$82,614 +1.9%
    2018$1,168 +2.3%$81,074 +2.1%
    2017$1,142 +3%$79,406 +2.1%
    2016$1,109 +5.8%$77,773 +0.7%
    2015$1,048 -0.3%$77,232 +0.8%
    2014$1,051 $76,619 +1.5%
    2013-- $75,487 -6.9%
    2012-- $81,059 -0.6%
    2011-- $81,543 -2.8%
    2010-- $83,918 +2.7%
    2009-- $81,712 +3.1%
    2007-- $79,252 -0.5%
    2006-- $79,639 +6.1%
    2005-- $75,067 +3%
    2004-- $72,881 +1.9%
    2003-- $71,522 +2.4%
    2002-- $69,846 +1.6%
    2001-- $68,747 +3%
    2000-- $66,745
    Find assessor info on the county website

    Neighborhood: 32763

    Nearby schools

    GreatSchools rating
    Schools provided by the listing agent
    • Middle: River Springs Middle School
    • High: University High School-VOL

    Source: Stellar MLS. This data may not be complete. We recommend contacting the local school district to confirm school assignments for this home.

    Get a cash offer in 3 minutes
    Find out how much your home could sell for in as little as 3 minutes with a no-obligation cash offer.
    Estimated market value
    $341,600
    Get a cash offer in 3 minutes
    Find out how much your home could sell for in as little as 3 minutes with a no-obligation cash offer.
    Estimated market value
    $341,600