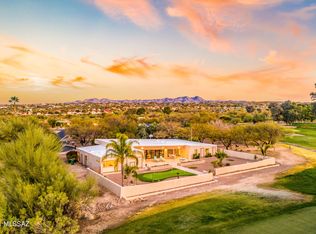
Nestled on .83 acres in the prestigious Oro Valley Country Club, this one-owner custom three-bedroom, three-bath residence offers an exceptional blend of timeless Southwestern architecture, privacy, and breathtaking golf course living. Ideally positioned along the 1st fairway, the home captures sweeping golf course views, magnificent Catalina Mountain vistas, and spectacular Arizona sunrises from its premier homesite.
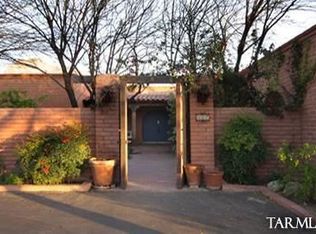
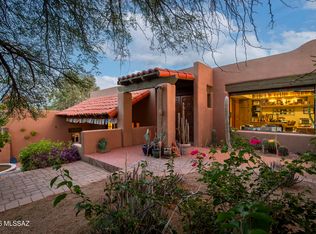
A graceful circular driveway winds beneath towering, mature trees to a dramatic covered entry with custom wood double doors and stone accents, welcoming you into this beautifully maintained 2,693-square-foot home. Designed for both everyday living and effortless entertaining, the spacious great room features soaring vaulted ceilings, abundant natural light, a dramatic floor-to-ceiling river rock fireplace, and custom built-in cabinetry that provides both elegant display space and additional storage. Plantation shutters and French doors create a seamless connection to the expansive covered patio while showcasing picturesque golf course views.
The updated galley-style kitchen combines warmth and functionality with rich custom wood cabinetry, granite countertops, stainless steel appliances, generous workspace, and a convenient planning desk. A large picture window above the sink overlooks the patio, fairway, and Catalina Mountains, while direct patio access.
The spacious primary suite is a private retreat with room for a sitting area, French doors opening to the patio, plantation shutters, crown molding, and a luxurious ensuite bath featuring dual vanities, extensive custom cabinetry, stone countertops, and a spacious walk-in shower with multiple shower heads.
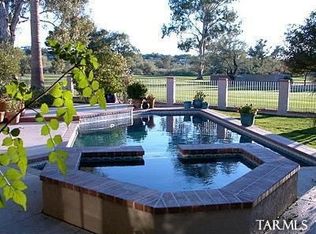
Designed to capture Arizona's spectacular lifestyle, the patio features a custom stone fireplace, built-in barbecue, elevated spa, and multiple seating areas overlooking the lush fairway. Whether enjoying a quiet morning coffee as the sun rises over the Catalina Mountains or entertaining beneath Arizona's colorful skies, this remarkable backyard delivers year-round resort-style living.
The property also includes an attached two-car garage plus extensive additional parking, offering ample space for multiple vehicles, guests, or recreational vehicles.
Enjoy country club living, whether it's a round of golf, pickleball, a relaxing walk around the community, a bike ride on the popular 131-mile multi-use "Loop," or the convenience of dining and shopping. Make this home yours today
Under contract
$825,000
425 W Rapa Pl, Oro Valley, AZ 85737
3beds
2,692sqft
Single Family Residence
Built in 1965
0.83 Acres Lot
$-- Zestimate®
$306/sqft
$-- HOA
What's special
Attached two-car garageUpdated galley-style kitchenAbundant natural lightMagnificent catalina mountain vistasTowering mature treesSweeping golf course viewsPicturesque golf course views
- 49 days
- 256
- 1
Zillow last checked:
Listing updated:
Listed by:
Pam Treece 520-275-2664,
Long Realty,
Jessica Peabody 520-240-5358,
Long Realty
Source: MLS of Southern Arizona,MLS#: 22618187
Facts & features
Interior
Bedrooms & bathrooms
- Bedrooms: 3
- Bathrooms: 3
- Full bathrooms: 3
Heating
- Forced Air, Natural Gas
Cooling
- Central Air, Ceiling Fan(s)
Appliances
- Included: Exhaust Fan, Dishwasher, Disposal, Refrigerator, Cooling Drawers, Electric Oven, Gas Cooktop, Microwave
- Laundry: Laundry Closet, Washer, Dryer
Features
- Entrance Foyer, Walk-In Closet(s), High Ceilings
- Flooring: Carpet, Ceramic Tile
- Windows: Skylight(s), Plantation Shutters
- Number of fireplaces: 2
- Fireplace features: Gas, Wood Burning, Patio, Great Room
Interior area
- Total structure area: 2,692
- Total interior livable area: 2,692 sqft
Video & virtual tour
Property
Parking
- Total spaces: 2
- Parking features: Circular Driveway, Garage Door Opener, Storage
- Attached garage spaces: 2
- Has uncovered spaces: Yes
Accessibility
- Accessibility features: None
Features
- Levels: One
- Stories: 1
- Patio & porch: Covered, Patio
- Exterior features: Built-in Barbecue
- Spa features: Hot Tub
- Fencing: Stone
- Has view: Yes
- View description: Mountain(s), Sunset, Golf Course, Sunrise
Lot
- Size: 0.83 Acres
- Dimensions: 169' x 197' x 152' x 262'
- Features: Shrubs, Sprinklers In Front, Decorative Gravel, On Golf Course, Subdivided, Cul-De-Sac, East/West Exposure
Details
- Parcel number: 224350240
- Zoning: Oro Valley - R1
- Special conditions: None
Construction
Type & style
- Home type: SingleFamily
- Architectural style: Ranch
- Property subtype: Single Family Residence
Materials
- Brick, Slump Block, Stucco
- Roof: Tile
Condition
- Year built: 1965
Utilities & green energy
- Sewer: Septic Tank
- Water: Public
Community & HOA
Community
- Features: Golf, Jogging/Bike Path, Paved Street, Pickleball
- Security: Smoke Detector(s)
- Subdivision: Oro Valley Estates
HOA
- Has HOA: Yes
- Services included: Common Area Maint
Location
- Region: Oro Valley
Financial & listing details
- Price per square foot: $306/sqft
- Tax assessed value: $739,084
- Annual tax amount: $6,464
- Date on market: 7/25/2026
- Cumulative days on market: 50 days
- Listing terms: VA Loan,Conventional,Cash
- Road surface type: Paved
Estimated market value
Not available
Estimated sales range
Not available
Not available
Price history
| Date | Event | Price |
|---|---|---|
| 8/14/2026 | Contingent | $825,000$306/sqft |
Source:  MLS of Southern Arizona #22618187 Report a problem MLS of Southern Arizona #22618187 Report a problem | ||
| 7/25/2026 | Listed for sale | $825,000-5.7%$306/sqft |
Source: MLS of Southern Arizona #22618187 Report a problem | ||
| 6/6/2026 | Listing removed | $875,000$325/sqft |
Source: MLS of Southern Arizona #22602126 Report a problem | ||
| 5/26/2026 | Price change | $875,000-1.7%$325/sqft |
Source: MLS of Southern Arizona #22602126 Report a problem | ||
| 4/24/2026 | Price change | $890,000-0.6%$331/sqft |
Source: MLS of Southern Arizona #22602126 Report a problem | ||
| 4/2/2026 | Price change | $895,000-2.1%$332/sqft |
Source: MLS of Southern Arizona #22602126 Report a problem | ||
| 2/11/2026 | Price change | $914,000-5.3%$340/sqft |
Source: MLS of Southern Arizona #22602126 Report a problem | ||
| 1/22/2026 | Listed for sale | $965,000$358/sqft |
Source: MLS of Southern Arizona #22602126 Report a problem | ||
Public tax history
| Year | Property taxes | Tax assessment |
|---|---|---|
| 2026 | $6,464 +4.7% | $73,908 |
| 2025 | $6,176 +4% | $73,908 +2.1% |
| 2024 | $5,940 +5.1% | $72,366 +29.4% |
| 2023 | $5,652 -0.8% | $55,937 +28.1% |
| 2022 | $5,698 -1.2% | $43,678 +2.2% |
| 2021 | $5,765 +3.4% | $42,732 +1% |
| 2020 | $5,574 | $42,300 +6.3% |
| 2019 | $5,574 -1% | $39,798 |
| 2018 | $5,629 -3.2% | $39,798 |
| 2017 | $5,814 +4.7% | $39,798 +1.3% |
| 2016 | $5,551 +10.5% | $39,276 +5% |
| 2015 | $5,022 | $37,406 |
| 2014 | -- | -- |
| 2013 | -- | $386,651 |
| 2012 | -- | -- |
| 2011 | -- | -- |
| 2010 | -- | -- |
| 2009 | -- | -- |
| 2007 | -- | -- |
| 2006 | -- | -- |
| 2005 | -- | -- |
| 2004 | -- | -- |
| 2003 | -- | -- |
| 2002 | -- | -- |
| 2001 | $2,941 +9.2% | -- |
| 2000 | $2,693 | -- |
Find assessor info on the county website
Monthly payment
Est. payment
Payment breakdown
Explore the cost of this home by adjusting the details. Changes won't be saved.Climate risks
Neighborhood: 85737
Nearby schools
Schools provided by the listing agent
- Elementary: Painted Sky
- Middle: Amphitheater
- High: Canyon Del Oro
Source: MLS of Southern Arizona. This data may not be complete. We recommend contacting the local school district to confirm school assignments for this home.
Similar homes
- $790,0005 bd3 ba3k sqft10640 N Stargazer Dr, Oro Valley, AZ 85737For Sale

 MLS ID #22619205, Jessica Howe, Tierra Antigua Realty. MLS of Southern Arizona
 - $799,9004 bd4 ba3k sqft1435 E Indian Wells Rd, Tucson, AZ 85718For Sale
 MLS ID #22621316, Eric J Seger, Seger and Associates. MLS of Southern Arizona
 - $985,0003 bd3 ba2.8k sqft1060 E Canada Vista Pl, Oro Valley, AZ 85704For Sale
 MLS ID #22621518, Kate Herk, Russ Lyon Sotheby's International Realty. MLS of Southern Arizona
 - $819,0003 bd2 ba2.5k sqft5066 N Placita Cholula, Tucson, AZ 85718For Sale
 MLS ID #22621836, Richard M Kenney, Long Realty. MLS of Southern Arizona
 - $624,9003 bd2 ba2.4k sqft1662 W Silver Berry Pl, Oro Valley, AZ 85737For SaleMLS ID #22618649, Michael D Oliver, Oliver Realty, LLC. MLS of Southern Arizona
- $749,9003 bd3 ba2.9k sqft12740 N Piping Rock Rd, Oro Valley, AZ 85755For SaleMLS ID #22613478, Kenneth D. Shireman, United Real Estate Specialists. MLS of Southern Arizona
- $899,0004 bd3 ba3.4k sqft6621 N Donna Beatrix Cir, Tucson, AZ 85718For SaleMLS ID #22619940, John Jay Brosky, RE/MAX Signature. MLS of Southern Arizona
- $830,0005 bd3 ba2.7k sqft6062 N Camino Arizpe, Tucson, AZ 85718For SaleMLS ID #22621572, Richard M Kenney, Long Realty. MLS of Southern Arizona
- $825,0004 bd3 ba2.7k sqft4701 N Nesting Ln, Tucson, AZ 85718For SaleMLS ID #22621142, Lee Ann Gettinger, OMNI Homes International. MLS of Southern Arizona
- $850,0002 bd2 ba2.1k sqft3002 W Oasis Rd, Tucson, AZ 85742For SaleMLS ID #22613413, Cara M Mancuso, Golden Girls with SW Desert Homes, LLC. MLS of Southern Arizona
- $880,0006 bd4 ba3.4k sqft2641 W Bountiful Ln, Tucson, AZ 85742For SaleMLS ID #22616293, Klaudia Schwarzkopf, Tierra Antigua Realty. MLS of Southern Arizona
- $825,0004 bd3 ba2.6k sqft6200 N Abington Rd, Tucson, AZ 85743For SaleMLS ID #22617340, Amanda K Figueroa, Coldwell Banker Realty. MLS of Southern Arizona
- $812,5003 bd3 ba2.9k sqft4931 N Pontatoc Rd, Tucson, AZ 85718For SaleMLS ID #22614063, Sierra Nichelle Turner, Long Realty. MLS of Southern Arizona
- $920,0004 bd3 ba3.2k sqft460 E Yvon Dr, Tucson, AZ 85704For SaleMLS ID #22619672, Jamie Poreda, Tierra Antigua Realty. MLS of Southern Arizona
- $625,0003 bd3 ba1.8k sqft1501 W Calle Concordia, Oro Valley, AZ 85704For SaleMLS ID #22620849, Larry G Pollman, HomeSmart Advantage Group. MLS of Southern Arizona
- $492,0003 bd3 ba1.9k sqft1865 E Andromeda Pl, Oro Valley, AZ 85737For SaleMLS ID #22620595, Chris E Garcia, Tierra Antigua Realty. MLS of Southern Arizona
- $999,0004 bd3 ba3.6k sqft2960 W Lobo Rd, Tucson, AZ 85742For SaleMLS ID #22619251, Victoria M Anderson, PLLC, OMNI Homes International. MLS of Southern Arizona
- $725,0004 bd3 ba3.4k sqft710 W Burton Dr, Tucson, AZ 85704For SaleMLS ID #22603515, Ramiro Scavo, OMNI Homes International. MLS of Southern Arizona
- $949,0004 bd3 ba3.3k sqft5100 E Golder Ranch Dr, Tucson, AZ 85739For SaleMLS ID #22620736, Jenn Trocola, Long Realty. MLS of Southern Arizona
- $850,0004 bd4 ba3k sqft11101 E Calle Vaqueros, Tucson, AZ 85749For SaleMLS ID #22620372, Peter Deluca, Long Realty. MLS of Southern Arizona
