Your Clovis Luxury Lifestyle Begins Here! Discover elegance, comfort, and California charm in this stunning 4-bedroom, 2-bath Lennar masterpiece, perfectly positioned on a premium corner lot in one of Clovis's most coveted neighborhoods - with the award winning and highly sought after Buchanan High School right around the corner!Step inside to soaring vaulted ceilings, sun-drenched spaces, and a dual-sided fireplace that creates warmth and sophistication in both the living and dining rooms. High-end details abound custom wooden blinds, rich crown molding, wide baseboards, and a designer color palette that feels timeless yet fresh. The chef's kitchen is a true showpiece, featuring granite countertops, a professional six-burner gas cooktop, oven, microwave, two sinks, wine/beverage fridge, walk-in pantry, and smart storage upgrades. Recently added luxury appliances include a convection/microwave oven, dishwasher, faucets, garbage disposal, and a premium water heater. Retreat to the spacious primary suite with its walk-in closet, spa-like bath, soaking tub, separate shower, and private French door access to your backyard oasis. Outdoors, enjoy alfresco dining beneath a charming pergola, savor fresh pomegranate, lemon, and orange trees, or harvest grapes, squash, tomatoes, peppers, basil, and oregano. Fragrant rose bushes add a romantic touch. Welcome to the best of Clovis!
Sold for $628,500
$628,500
425 W Trenton Ave, Clovis, CA 93619
4beds
2baths
1,961sqft
Residential, Single Family Residence
Built in 2010
7,348 Square Feet Lot
$629,200 Zestimate®
$320/sqft
$2,710 Estimated rent
Home value
$629,200
$573,000 - $692,000
$2,710/mo
Zestimate® history
Owner options
List your home for rent
$2,710/mo
Rent Zestimate®
Find your next renter with Zillow Rental Manager. Plus, with online applications, you can quickly screen prospective tenants – for free.
$2,710/mo
Rent Zestimate®
Refinance and save
$4,038/mo
Est. payment
Refinancing to a lower rate could help reduce your monthly payments and save thousands over the life of the loan.
$4,038/mo
Est. payment
Explore your selling options
Work with a Zillow partner agent
Leverage their expertise and Zillow's premium Showcase listings to get your home seen by more buyers.
Get startedList with your own agent
Get your home in front of millions of buyers by listing it on Zillow.
Learn how to do itSell it yourself
Take full control of how buyers see your home on Zillow by listing For Sale by Owner (FSBO).
List your homeWhat's special
Dual-sided fireplaceBackyard oasisSpa-like bathSpacious primary suiteDesigner color paletteCorner lotFragrant rose bushes
Zillow last checked:
Listing updated:
Listed by:
Robert Aaron Mitchell DRE #01338677 559-250-3442,
LPT Realty, Inc
Bought with:
Lisa Fazio-Satterberg, DRE #01378325
Realty Concepts, Ltd. - Fresno
Source: Fresno MLS,MLS#: 635533Originating MLS: Fresno MLS
Facts & features
Interior
Bedrooms & bathrooms
- Bedrooms: 4
- Bathrooms: 2
Primary bedroom
- Area: 0
- Dimensions: 0 x 0
Bedroom 1
- Area: 0
- Dimensions: 0 x 0
Bedroom 2
- Area: 0
- Dimensions: 0 x 0
Bedroom 3
- Area: 0
- Dimensions: 0 x 0
Bedroom 4
- Area: 0
- Dimensions: 0 x 0
Bathroom
- Features: Tub/Shower, Shower, Oval Tub
Dining room
- Area: 0
- Dimensions: 0 x 0
Family room
- Area: 0
- Dimensions: 0 x 0
Kitchen
- Features: Eat-in Kitchen, Breakfast Bar, Pantry
- Area: 0
- Dimensions: 0 x 0
Living room
- Area: 0
- Dimensions: 0 x 0
Basement
- Area: 0
Heating
- Has Heating (Unspecified Type)
Cooling
- Central Air
Appliances
- Included: Built In Range/Oven, Gas Appliances, Disposal, Dishwasher, Microwave, Wine Refrigerator
- Laundry: Inside, Utility Room
Features
- Isolated Bedroom
- Flooring: Carpet, Tile
- Windows: Double Pane Windows
- Number of fireplaces: 1
- Fireplace features: Zero Clearance
Interior area
- Total structure area: 1,961
- Total interior livable area: 1,961 sqft
Property
Parking
- Parking features: Garage - Attached
- Has attached garage: Yes
Features
- Levels: One
- Stories: 1
- Patio & porch: Covered, Uncovered
- Fencing: Fenced
Lot
- Size: 7,348 Square Feet
- Dimensions: 70 x 105
- Features: Urban, Corner Lot, Sprinklers In Front, Sprinklers In Rear, Sprinklers Auto, Mature Landscape, Fruit/Nut Trees
Details
- Parcel number: 56050416
- Zoning: R1
Construction
Type & style
- Home type: SingleFamily
- Property subtype: Residential, Single Family Residence
Materials
- Stucco, Stone
- Foundation: Concrete
- Roof: Composition
Condition
- Year built: 2010
Utilities & green energy
- Sewer: Public Sewer
- Water: Public
- Utilities for property: Public Utilities
Community & HOA
Location
- Region: Clovis
Financial & listing details
- Price per square foot: $320/sqft
- Tax assessed value: $420,035
- Annual tax amount: $5,194
- Date on market: 8/15/2025
- Cumulative days on market: 31 days
- Listing agreement: Exclusive Right To Sell
- Listing terms: Government,Conventional,Cash
Price history
| Date | Event | Price |
|---|---|---|
| 9/24/2025 | Sold | $628,500$320/sqft |
Source: Fresno MLS #635533 Report a problem | ||
| 8/23/2025 | Pending sale | $628,500$320/sqft |
Source: Fresno MLS #635533 Report a problem | ||
| 8/16/2025 | Listed for sale | $628,500-5.5%$320/sqft |
Source: Fresno MLS #635533 Report a problem | ||
| 8/4/2025 | Listing removed | $665,000$339/sqft |
Source: Fresno MLS #633531 Report a problem | ||
| 7/10/2025 | Listed for sale | $665,000+90%$339/sqft |
Source: Fresno MLS #633531 Report a problem | ||
| 9/12/2014 | Sold | $350,000+0%$178/sqft |
Source: Public Record Report a problem | ||
| 4/30/2014 | Price change | $349,900-4.1%$178/sqft |
Source: Keller Williams Realty Tulare County #423595 Report a problem | ||
| 3/29/2014 | Listed for sale | $364,900+17%$186/sqft |
Source: Keller Williams Realty Tulare County #423595 Report a problem | ||
| 1/29/2010 | Sold | $312,000$159/sqft |
Source: Public Record Report a problem | ||
Public tax history
| Year | Property taxes | Tax assessment |
|---|---|---|
| 2025 | $5,194 +2.3% | $420,035 +2% |
| 2024 | $5,078 +2% | $411,800 +2% |
| 2023 | $4,977 +1.3% | $403,726 +2% |
| 2022 | $4,914 +3.1% | $395,811 +2% |
| 2021 | $4,767 +0.4% | $388,051 +1% |
| 2020 | $4,749 +1.7% | $384,073 +2% |
| 2019 | $4,671 +2.1% | $376,543 +2% |
| 2018 | $4,573 +1.7% | $369,161 +2% |
| 2017 | $4,498 +3.5% | $361,924 +2% |
| 2016 | $4,348 +1.8% | $354,829 +1.5% |
| 2015 | $4,271 +7.2% | $349,500 +7.4% |
| 2014 | $3,986 | $325,300 +16% |
| 2013 | -- | $280,500 +10% |
| 2012 | -- | $255,000 -18.9% |
| 2011 | -- | $314,349 +45.4% |
| 2010 | -- | $216,231 +579.8% |
| 2009 | -- | $31,807 +2% |
| 2008 | -- | $31,184 +14.8% |
| 2007 | -- | $27,173 |
Find assessor info on the county website
Neighborhood: 93619
Nearby homes
- $601,4003 bd2 ba1.8k sqft435 W Trenton Ave, Clovis, CA 93619Off Market

- $575,7004 bd2 ba1.9k sqft422 W Vermont Ave, Clovis, CA 93619Off Market
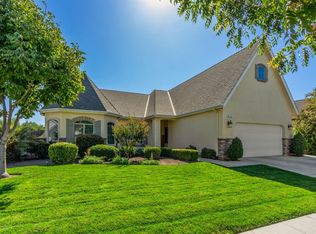
- $557,3003 bd2 ba1.8k sqft432 W Vermont Ave, Clovis, CA 93619Off Market
- $582,3003 bd2 ba2k sqft442 W Vermont Ave, Clovis, CA 93619Off Market

- $611,7003 bd2 ba1.9k sqft445 W Trenton Ave, Clovis, CA 93619Off Market
- $604,7003 bd2 ba1.8k sqft1617 N Karen Ave, Clovis, CA 93619Off Market
- $550,5003 bd2 ba1.8k sqft1627 N Karen Ave, Clovis, CA 93619Off Market
- $594,0003 bd2 ba1.9k sqft424 W Trenton Ave, Clovis, CA 93619Off Market
Nearby schools
GreatSchools rating
- 10/10Woods (Harold L.) Elementary SchoolGrades: K-6Distance: 0.9 mi
- 9/10Alta Sierra Intermediate SchoolGrades: 7-8Distance: 0.3 mi
- 10/10Buchanan High SchoolGrades: 9-12Distance: 0.4 mi
Schools provided by the listing agent
- Elementary: Garfield
- Middle: Alta Sierra
- High: Buchanan
Source: Fresno MLS. This data may not be complete. We recommend contacting the local school district to confirm school assignments for this home.
Get a cash offer in 3 minutes
Find out how much your home could sell for in as little as 3 minutes with a no-obligation cash offer.
Estimated market value
$629,200
Get a cash offer in 3 minutes
Find out how much your home could sell for in as little as 3 minutes with a no-obligation cash offer.
Estimated market value
$629,200
- California
- Fresno County
- Clovis
- 93619
- 425 W Trenton Ave
Nearby cities
Nearby zip codes
Other Clovis Topics
