Charming 4 Bedroom, 1 Bath Cape Cod in the heart of Pewaukee. Just a short walk from Pewaukee Lake, the beach, restaurants, shops, and everything the vibrant lakefront has to offer! Inside, you'll find a bright and welcoming layout with an updated kitchen and beautifully refreshed full bathroom. Two bedrooms on the main floor with two additional bedrooms upstairs along with a loft. Covered porch for easy accessibility when coming in from the attached garage offering a drop zone for everyday convenience. Multiple windows throughout to enjoy pretty glimpses of Pewaukee Lake from inside or head out on the expansive stone patio to take in the sights outside. A wonderful opportunity to enjoy a move-in ready home, lake views, and the Pewaukee Lake lifestyle!
Contingent
$415,000
425 W Wisconsin AVENUE, Pewaukee, WI 53072
4beds
1,400sqft
Single Family Residence
Built in 1960
8,712 Square Feet Lot
$420,800 Zestimate®
$296/sqft
$-- HOA
What's special
- 48 days
- 188
- 4
Likely to sell faster than
Zillow last checked:
Listing updated:
Listed by:
Thomsen Team* 262-424-3138,
Modern Realty Partners LLC
Source: WIREX MLS,MLS#: 1975375 Originating MLS: Metro MLS
Originating MLS: Metro MLSFacts & features
Interior
Bedrooms & bathrooms
- Bedrooms: 4
- Bathrooms: 1
- Full bathrooms: 1
- Main level bedrooms: 2
Primary bedroom
- Level: Main
- Area: 120
- Dimensions: 12 x 10
Bedroom 2
- Level: Main
- Area: 120
- Dimensions: 12 x 10
Bedroom 3
- Level: Upper
- Area: 120
- Dimensions: 12 x 10
Bedroom 4
- Level: Upper
- Area: 120
- Dimensions: 12 x 10
Bathroom
- Features: Tub Only, Shower Over Tub
Kitchen
- Level: Main
- Area: 120
- Dimensions: 12 x 10
Living room
- Level: Main
- Area: 360
- Dimensions: 24 x 15
Heating
- Natural Gas, Forced Air
Cooling
- Central Air
Appliances
- Included: Dishwasher, Microwave, Oven, Refrigerator
Features
- Cathedral/vaulted ceiling
- Basement: Block,Full,Radon Mitigation System,Sump Pump
Interior area
- Total structure area: 1,400
- Total interior livable area: 1,400 sqft
Video & virtual tour
Property
Parking
- Total spaces: 2
- Parking features: Attached, 2 Car
- Attached garage spaces: 2
Features
- Levels: One and One Half
- Stories: 1
- Patio & porch: Patio
Lot
- Size: 8,712 Square Feet
Details
- Parcel number: PWV 0893047
- Zoning: RES
Construction
Type & style
- Home type: SingleFamily
- Architectural style: Cape Cod
- Property subtype: Single Family Residence
Materials
- Wood Siding
Condition
- 21+ Years
- New construction: No
- Year built: 1960
Utilities & green energy
- Sewer: Public Sewer
- Water: Public
Community & HOA
Location
- Region: Pewaukee
- Municipality: Pewaukee
Financial & listing details
- Price per square foot: $296/sqft
- Tax assessed value: $298,100
- Annual tax amount: $3,614
- Date on market: 8/18/2026
- Inclusions: Oven/Range, Refrigerator, Microwave, Dishwasher
- Exclusions: Seller's Personal Property, Washer, Dryer
Estimated market value
$420,800
$400,000 - $442,000
$2,137/mo
Price history
| Date | Event | Price |
|---|---|---|
| 8/26/2026 | Contingent | $415,000$296/sqft |
Source:  WIREX MLS #1975375 Report a problem WIREX MLS #1975375 Report a problem | ||
| 8/18/2026 | Listed for sale | $415,000+66.1%$296/sqft |
Source: WIREX MLS #1975375 Report a problem | ||
| 7/15/2020 | Sold | $249,900+51.5%$179/sqft |
Source: Public Record Report a problem | ||
| 1/4/2018 | Sold | $165,000+3.2%$118/sqft |
Source: Public Record Report a problem | ||
| 11/28/2017 | Listed for sale | $159,900$114/sqft |
Source: Realty Executives - Integrity #1559656 Report a problem | ||
Public tax history
| Year | Property taxes | Tax assessment |
|---|---|---|
| 2024 | $3,043 +9.5% | $294,600 +29.3% |
| 2023 | $2,780 -10.6% | $227,900 |
| 2022 | $3,109 -4.7% | $227,900 +2.2% |
| 2021 | $3,263 +22.5% | $222,900 +30.5% |
| 2020 | $2,663 +3.5% | $170,800 |
| 2019 | $2,573 -1.8% | $170,800 +12.7% |
| 2018 | $2,621 -1.3% | $151,600 |
| 2017 | $2,657 +6.1% | $151,600 -1.9% |
| 2015 | $2,505 +3.1% | $154,500 |
| 2014 | $2,429 | $154,500 +17.4% |
| 2013 | $2,429 | $131,600 -14.9% |
| 2012 | -- | $154,600 |
| 2011 | -- | $154,600 |
| 2010 | $2,550 | $154,600 |
| 2009 | -- | $154,600 -2% |
| 2008 | -- | $157,700 +4.8% |
| 2006 | -- | $150,500 +11.5% |
| 2005 | -- | $135,000 |
| 2004 | -- | $135,000 |
| 2003 | -- | $135,000 |
| 2002 | -- | $135,000 |
| 2001 | -- | $135,000 |
| 2000 | -- | $135,000 |
Find assessor info on the county website
Monthly payment
Est. payment
Payment breakdown
Explore the cost of this home by adjusting the details. Changes won't be saved.Climate risks
Neighborhood: 53072
Nearby schools
Schools provided by the listing agent
- Middle: Asa Clark
- High: Pewaukee
- District: Pewaukee
Source: WIREX MLS. This data may not be complete. We recommend contacting the local school district to confirm school assignments for this home.
Similar homes
- $425,0004 bd2 ba2k sqft314 Sunset DRIVE, Pewaukee, WI 53072Active
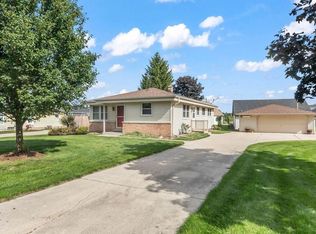 MLS ID #1982096, Sharon Tomlinson. WIREX MLS
 - $405,0003 bd2 ba1.3k sqftW279N1666 Prospect AVENUE, Pewaukee, WI 53072Active
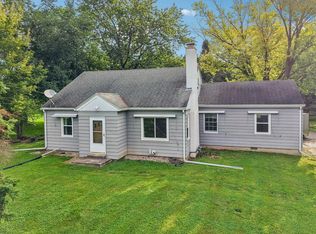 MLS ID #1981219, Angela McPhail. WIREX MLS
 - $365,0003 bd1 ba1.5k sqft227 3rd STREET, Pewaukee, WI 53072Active
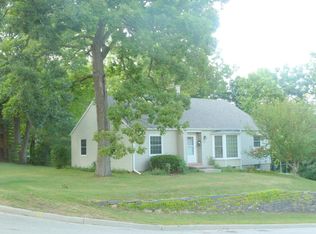 MLS ID #1975337, Bob Koepp. WIREX MLS
 - $412,5002 bd2 ba2k sqftMayberry Hill, Pewaukee, WI 53072Active
 MLS ID #1982249, Paul Liebe. WIREX MLS
