Skip main navigation
Sold for $512,669
Street View
  • $512,669

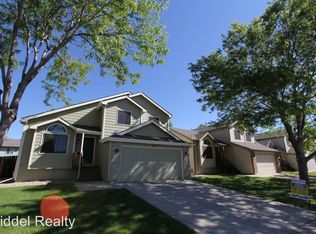
    425 Walden Way, Fort Collins, CO 80526

    4beds
    1,785sqft
    Single Family Residence
    Built in 1995
    5,000 Square Feet Lot
    $510,200 Zestimate®
    $287/sqft
    $2,756 Estimated rent

    Home value

    $510,200

    $485,000 - $536,000

    $2,756/mo

    Zestimate® history
    Loading
    Loading...

    Owner options

    List your home for rent

    $2,756/mo

    Rent Zestimate®

    Find your next renter with Zillow Rental Manager. Plus, with online applications, you can quickly screen prospective tenants – for free.

    Learn more

    $2,756/mo

    Rent Zestimate®

    Refinance and save

    $2,994/mo

    Est. payment

    Refinancing to a lower rate could help reduce your monthly payments and save thousands over the life of the loan.

    See today's rates

    $2,994/mo

    Est. payment

    Explore your selling options

    Work with a Zillow partner agent

    Leverage their expertise and Zillow's premium Showcase listings to get your home seen by more buyers.

    Get started

    List with your own agent

    Get your home in front of millions of buyers by listing it on Zillow.

    Learn how to do it

    Sell it yourself

    Take full control of how buyers see your home on Zillow by listing For Sale by Owner (FSBO).

    List your home

    What's special

    Spacious 4-Bedroom, 3-Bath home with two primary suites in a great Midtown location! Well-maintained and move-in ready, the floor-plan and room configuration is perfect for multi-generational living or hosting guests with extra privacy. Located just minutes from everything you love about Midtown Fort Collins - this house is filled with natural light and thoughtful updates. The main level features brand new luxury vinyl plank flooring, a vaulted ceiling, and a bright, open-concept living and dining space. The kitchen is roomy and functional, with a brand-new stove and hood, plus a recently replaced refrigerator. Upstairs, the spacious primary suite includes an attached bath with a walk-in shower. Two additional bedrooms on this level share a full bath with a shower/tub combo. The lower level boasts a second oversized living area complete with a cozy gas fireplace, an office nook, and a flexible seating/living space. The second primary suite is also located here - nicely separated from the rest of the home to provide a little extra privacy. Additional features include a 2-car garage, a whole-house fan for cooling, a shady covered patio, and a fenced backyard lawn - ideal for relaxing, entertaining, or pets. This unbeatable Midtown location puts you between College Avenue and Shields Street, just minutes from restaurants, grocery stores, movie theaters, shops, and award-winning breweries. Outdoor lovers will appreciate being only 1/2 mile from Troutman Park (pickleball, soccer fields, basketball, and trails), and Lopez Elementary is just around the corner. The CSU Veterinary School is just 2 miles away, and the CSU main campus is only 3 miles away. Commuters and cyclists will love the easy access to the Horsetooth MAX Transit Station and the Mason Trail. Light, bright, spacious, and move-in ready. This home is a must-see. Be sure to check out the video and virtual tour links for a closer look!

    Zillow last checked:

    Listing updated:

    Listed by:

    Robert Crow 970-692-1724,

    Grey Rock Realty

    Bought with:

    Christopher Dulawan, 100072884

    eXp Realty - Hub

    Source: IRES as distributed by MLS GRID,MLS#: 1037050MLS Logo

    Facts & features

    Interior

    Bedrooms & bathrooms
    • Bedrooms: 4
    • Bathrooms: 3
    • Full bathrooms: 1
    • 3/4 bathrooms: 2
    Primary bedroom
    • Description: Carpet
    • Features: 3/4 Primary Bath
    • Level: Upper
    • Area: 156 Square Feet
    • Dimensions: 13 x 12
    Bedroom 2
    • Description: Carpet
    • Level: Upper
    • Area: 132 Square Feet
    • Dimensions: 12 x 11
    Bedroom 3
    • Description: Carpet
    • Level: Upper
    • Area: 120 Square Feet
    • Dimensions: 12 x 10
    Bedroom 4
    • Description: Carpet
    • Level: Upper
    • Area: 100 Square Feet
    • Dimensions: 10 x 10
    Dining room
    • Description: Luxury Vinyl
    • Level: Main
    • Area: 81 Square Feet
    • Dimensions: 9 x 9
    Family room
    • Description: Carpet
    • Level: Lower
    • Area: 252 Square Feet
    • Dimensions: 12 x 21
    Kitchen
    • Description: Luxury Vinyl
    • Level: Main
    • Area: 90 Square Feet
    • Dimensions: 10 x 9
    Laundry
    • Description: Other
    • Level: Lower
    • Area: 70 Square Feet
    • Dimensions: 7 x 10
    Living room
    • Description: Luxury Vinyl
    • Level: Main
    • Area: 270 Square Feet
    • Dimensions: 15 x 18
    Heating
    • Forced Air
    Cooling
    • Ceiling Fan(s), Whole House Fan
    Appliances
    • Included: Electric Range, Dishwasher, Refrigerator, Disposal
    Features
    • Eat-in Kitchen, Separate Dining Room, Cathedral Ceiling(s), Open Floorplan, Pantry, Two Primary Suites
    • Windows: Window Coverings
    • Basement: None,Crawl Space
    • Has fireplace: Yes
    • Fireplace features: Gas, Family Room
    Interior area
    • Total structure area: 1,716
    • Total interior livable area: 1,785 sqft
    • Finished area above ground: 1,716

    Property

    Parking
    • Total spaces: 2
    • Parking features: Garage - Attached
    • Attached garage spaces: 2
    • Details: Attached
    Features
    • Levels: Tri-Level
    • Patio & porch: Patio
    • Fencing: Fenced,Wood
    Lot
    • Size: 5,000 sqft
    • Features: Paved, Curbs, Gutters, Sidewalks, Street Light
    Details
    • Parcel number: R1370367
    • Zoning: RL
    • Special conditions: Private Owner

    Construction

    Type & style
    • Home type: SingleFamily
    • Property subtype: Single Family Residence
    Materials
    • Frame, Composition
    • Roof: Composition
    Condition
    • New construction: No
    • Year built: 1995

    Utilities & green energy

    • Electric: City of FTC
    • Gas: Xcel
    • Sewer: Public Sewer
    • Water: City
    • Utilities for property: Natural Gas Available, Electricity Available

    Community & neighborhood

    Security
    • Security features: Fire Alarm
    Location
    • Region: Fort Collins
    • Subdivision: Park South PUD

    Other

    Other facts
    • Listing terms: Cash,Conventional,FHA,VA Loan
    • Road surface type: Asphalt

    Price history

    DateEventPrice
    7/28/2025Sold$512,669-4.2%$287/sqft
    Source: IRES as distributed by MLS GRID #1037050 Report a problem
    6/26/2025Pending sale$535,000$300/sqft
    Source: REcolorado as distributed by MLS GRID #IR1037050 Report a problem
    6/19/2025Listed for sale$535,000+283.1%$300/sqft
    Source: IRES as distributed by MLS GRID #1037050 Report a problem
    5/18/2017Listing removed$1,795$1/sqft
    Source: Zillow Rental Manager Report a problem
    5/2/2017Listed for rent$1,795$1/sqft
    Source: Zillow Rental Manager Report a problem
    7/27/1998Sold$139,650$78/sqft
    Source: Public Record Report a problem

    Public tax history

    YearProperty taxesTax assessment
    2024$2,948 +18.6%$34,277 -1%
    2023$2,485 -1.1%$34,609 +32.2%
    2022$2,512 +6.4%$26,181 -2.8%
    2021$2,361 -0.4%$26,935 +7.3%
    2020$2,370 +16.9%$25,097 -9%
    2019$2,028 $27,590 +24.7%
    2018$2,028 $22,133
    2017$2,028 +0.3%$22,133 +9.4%
    2016$2,021 +9.7%$20,226 +0%
    2015$1,843 +8.4%$20,220 +9.1%
    2014$1,700 $18,540
    2013-- $18,540 +8.4%
    2012-- $17,110
    2011-- $17,110 -0.2%
    2010-- $17,150
    2009-- $17,150 -3.4%
    2008-- $17,750
    2007-- $17,750 +4.2%
    2006-- $17,030
    2005-- $17,030 +11.3%
    2004-- $15,300 -1%
    2002-- $15,460
    2001-- $15,460

    Find assessor info on the county website

    Neighborhood: Troutman Park

    Nearby schools

    GreatSchools rating
    Schools provided by the listing agent
    • Elementary: Lopez
    • Middle: Webber
    • High: Rocky Mountain

    Source: IRES as distributed by MLS GRID. This data may not be complete. We recommend contacting the local school district to confirm school assignments for this home.

    Get a cash offer in 3 minutes
    Find out how much your home could sell for in as little as 3 minutes with a no-obligation cash offer.
    Estimated market value
    $510,200
    Get a cash offer in 3 minutes
    Find out how much your home could sell for in as little as 3 minutes with a no-obligation cash offer.
    Estimated market value
    $510,200