Skip main navigation
Sold for $505,250
  • $505,250

    425 Walnut Ave SW, Roanoke, VA 24016

    3beds
    3,154sqft
    Single Family Residence
    Built in 1915
    0.3 Acres Lot
    $570,100 Zestimate®
    $160/sqft
    $2,883 Estimated rent

    Home value

    $570,100

    $530,000 - $616,000

    $2,883/mo

    Zestimate® history
    Loading
    Loading...

    Owner options

    List your home for rent

    $2,883/mo

    Rent Zestimate®

    Find your next renter with Zillow Rental Manager. Plus, with online applications, you can quickly screen prospective tenants – for free.

    Learn more

    $2,883/mo

    Rent Zestimate®

    Refinance and save

    $3,121/mo

    Est. payment

    Refinancing to a lower rate could help reduce your monthly payments and save thousands over the life of the loan.

    See today's rates

    $3,121/mo

    Est. payment

    Explore your selling options

    Work with a Zillow partner agent

    Leverage their expertise and Zillow's premium Showcase listings to get your home seen by more buyers.

    Get started

    List with your own agent

    Get your home in front of millions of buyers by listing it on Zillow.

    Learn how to do it

    Sell it yourself

    Take full control of how buyers see your home on Zillow by listing For Sale by Owner (FSBO).

    List your home

    What's special

    Finished atticWraparound porchSpacious trex deckMaster bedroom suiteSpacious walk-upLaundry roomLarge kitchen area
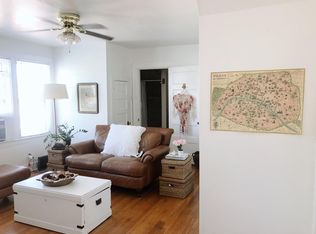
    Well positioned on one of most sought-after streets in Old Southwest and on one of the nicest blocks you will find this very charming home featuring a welcoming entrance way to the inviting wraparound porch and front door entrance. Beautiful hardwood floors abound throughout this home along with tall ceiling heights and generously sized rooms, an abundance of windows that allow a generous amount of natural lighting, an elegant staircase to the second level, and a spacious walk-up and finished attic that is heated and cooled. Note the large kitchen area and breakfast nook, with white cabinetry, leathered granite counters, stainless appliances, and a large centrally located island. Additionally, you will be impressed by the master bedroom suite which includes an adjoining sitting room, spacious bathroom and laundry room. A second full bathroom serves the remaining two bedrooms on this level. Outside, you will note a spacious Trex deck, with a beautifully planned yard that extends onto the 2nd lot that offers plenty of grassy areas for outdoor activities. We think this fine home will check all the boxes for you!

    Zillow last checked:

    Listing updated:

    Listed by:

    STEVEN C CALDWELL 540-353-0051,

    RE/MAX ALL STARS

    Bought with:

    HAL CONE, 0225214037

    EXP REALTY LLC - STAFFORD

    Source: RVAR,MLS#: 901469MLS Logo

    Facts & features

    Interior

    Bedrooms & bathrooms
    • Bedrooms: 3
    • Bathrooms: 3
    • Full bathrooms: 3
    • Main level bathrooms: 1
    Primary bedroom
    • Level: Upper
    Bedroom 2
    • Level: Upper
    Bedroom 3
    • Level: Upper
    Other
    • Level: Other
    Other
    • Level: Entry
    Dining room
    • Level: Entry
    Family room
    • Level: Entry
    Foyer
    • Level: Entry
    Kitchen
    • Level: Entry
    Laundry
    • Level: Upper
    Living room
    • Level: Entry
    Mud room
    • Level: Entry
    Office
    • Level: Upper
    Office
    • Level: Other
    Other
    • Level: Lower
    Heating
    • Heat Pump Electric, Radiator Oil Heat, Ductless
    Cooling
    • Attic Fan, Heat Pump Electric, Ductless
    Appliances
    • Included: Microwave Oven (Built In)
    Features
    • Bookcases, Ceiling Fan(s), Indirect Lighting, Walk-In Closet(s)
    • Flooring: Tile, Wood, Luxury Vinyl Plank
    • Doors: Wood
    • Windows: Screens, Storm Window(s)
    • Basement: Dirt Floor,Partial
    • Number of fireplaces: 2
    • Fireplace features: Family Room, Living Room, Gas Log
    Interior area
    • Total structure area: 3,154
    • Total interior livable area: 3,154 sqft

    Property

    Parking
    • Total spaces: 1
    • Parking features: Paved Driveway
    • Covered spaces: 1
    • Has uncovered spaces: Yes
    • Details: Off Street Parking
    Features
    • Levels: Two
    • Stories: 2
    • Patio & porch: Front Porch, Side Porch, Covered Porch, Deck
    • Exterior features: Formal Garden, Garden Space
    • Fencing: Fenced
    • Has view: Yes
    • View description: City, Mountain(s)
    Lot
    • Size: 0.3 Acres
    • Features: Level
    Details
    • Parcel number: 1022808
    • Zoning: RM-1

    Construction

    Type & style
    • Home type: SingleFamily
    • Property subtype: Single Family Residence
    Materials
    • Wood Siding
    Condition
    • Year built: 1915

    Utilities & green energy

    • Sewer: Public Sewer
    • Water: Public

    Community & HOA

    Community
    • Features: Restaurant, Tennis Court(s)
    • Security: Security System
    HOA
    • Has HOA: No
    Location
    • Region: Roanoke

    Financial & listing details

    • Price per square foot: $160/sqft
    • Tax assessed value: $554,900
    • Annual tax amount: $4,698
    • Date on market: 9/7/2023
    • Cumulative days on market: 3 days

    Price history

    DateEventPrice
    10/11/2023Sold$505,250+2.1%$160/sqft
    Source: RVAR #901469 Report a problem
    9/10/2023Pending sale$495,000$157/sqft
    Source: RVAR #901469 Report a problem
    9/7/2023Listed for sale$495,000+39.4%$157/sqft
    Source: RVAR #901469 Report a problem
    9/12/2017Sold$355,000-5.3%$113/sqft
    Source: RVAR #840151 Report a problem
    8/4/2017Listed for sale$375,000+44.8%$119/sqft
    Source: MKB, REALTORS #840151 Report a problem
    3/31/2014Sold$259,000-7.5%$82/sqft
    Source: RVAR #797252 Report a problem
    11/15/2013Price change$279,950-3.4%$89/sqft
    Source: RE/MAX ALL STARS #797252 Report a problem
    10/18/2013Price change$289,950-3.3%$92/sqft
    Source: RE/MAX ALL STARS #797252 Report a problem
    9/25/2013Listed for sale$299,950$95/sqft
    Source: RE/MAX ALL STARS #797252 Report a problem

    Public tax history

    YearProperty taxesTax assessment
    2025$6,770 +31.6%$554,900 +31.6%
    2024$5,146 +24.9%$421,800 +24.9%
    2023$4,121 +13%$337,800 +13%
    2022$3,647 +4.8%$298,900 +4.8%
    2021$3,481 +1.3%$285,300
    2020$3,437 +4.9%$285,300 +6.3%
    2019$3,276 -2.1%$268,500 +2.8%
    2018$3,346 +125.2%$261,100 +9.6%
    2017$1,486 -49.4%$238,300 +1.2%
    2016$2,937 +0.8%$235,400
    2015$2,913 $235,400
    2014$2,913 $235,400 -3.8%
    2013-- $244,800 -4.6%
    2012-- $256,700
    2011-- $256,700
    2010-- $256,700
    2009-- $256,700
    2008-- $256,700 +0.4%
    2007-- $255,600 +18.6%
    2005-- $215,500 +8.5%
    2004-- $198,600 +16%
    2003-- $171,200 +16.4%
    2002-- $147,100 +20%
    2001-- $122,600
    Find assessor info on the county website

    Neighborhood: Old Southwest

    Nearby schools

    GreatSchools rating
    Schools provided by the listing agent
    • Elementary: Highland Park
    • Middle: James Madison
    • High: Patrick Henry

    Source: RVAR. This data may not be complete. We recommend contacting the local school district to confirm school assignments for this home.

    Sell for more on Zillow
    Get a Zillow Showcase℠ listing at no additional cost and you could sell for .
    $570,100
    2% more
    +$11,402
    With Zillow Showcase(estimated)
    $581,502
    Sell for more on Zillow
    Get a Zillow Showcase℠ listing at no additional cost and you could sell for .
    $570,100
    2% more
    +$11,402
    With Zillow Showcase(estimated)
    $581,502