This is a Tenant-occupied ($1250/month) unit with a 2-year lease-a great turn-key investor opportunity to add another door to your inventory. This beautiful condo offers a perfect blend of style and functionality. Step into the kitchen, which boasts elegant granite countertops, rich cherry cabinets, ceramic tile flooring, and all stainless steel appliances. The spacious family room and dining room feature gleaming hardwood floors that add a touch of warmth and sophistication. In the bathroom, you'll find a sleek granite vanity and tiled shower that exudes contemporary charm. The bedroom is adorned with plush carpeting, creating a cozy and inviting atmosphere. This condo also includes access to the pool for your relaxation, two convenient parking spaces, and a separate storage unit for your belongings. Conveniently located near I-355, with the train station within walking distance and a serene forest preserve right across the street, this condo offers the perfect balance between urban convenience and natural tranquility. Additionally, there's room for a barbecue on the balcony, making it an ideal spot for enjoying spring and summer festivities.
Closed
$121,000
425 Walnut Creek Ln Unit 1509, Lisle, IL 60532
1beds
743sqft
Condominium, Single Family Residence
Built in 1980
-- sqft lot
$147,700 Zestimate®
$163/sqft
$1,523 Estimated rent
Home value
$147,700
$139,000 - $158,000
$1,523/mo
Zestimate® history
Owner options
List your home for rent
$1,523/mo
Rent Zestimate®
Find your next renter with Zillow Rental Manager. Plus, with online applications, you can quickly screen prospective tenants – for free.
$1,523/mo
Rent Zestimate®
Refinance and save
$1,089/mo
Est. payment
Refinancing to a lower rate could help reduce your monthly payments and save thousands over the life of the loan.
$1,089/mo
Est. payment
Explore your selling options
Work with a Zillow partner agent
Leverage their expertise and Zillow's premium Showcase listings to get your home seen by more buyers.
Get startedList with your own agent
Get your home in front of millions of buyers by listing it on Zillow.
Learn how to do itSell it yourself
Take full control of how buyers see your home on Zillow by listing For Sale by Owner (FSBO).
List your homeWhat's special
Gleaming hardwood floorsElegant granite countertopsCeramic tile flooringPlush carpetingSpacious family roomRich cherry cabinetsTiled shower
Zillow last checked:
Listing updated:
Listed by:
Michael LaFido 630-674-3488,
eXp Realty,
Larry Shakman,
eXp Realty, LLC
Bought with:
Ahmed Shakir
Fathom Realty IL LLC
Source: MRED as distributed by MLS GRID,MLS#: 11942205
Facts & features
Interior
Bedrooms & bathrooms
- Bedrooms: 1
- Bathrooms: 1
- Full bathrooms: 1
Rooms
- Room types: Foyer
Primary bedroom
- Features: Flooring (Carpet), Window Treatments (Window Treatments)
- Level: Main
- Area: 176 Square Feet
- Dimensions: 16X11
Dining room
- Features: Flooring (Hardwood), Window Treatments (Window Treatments)
- Level: Main
- Area: 70 Square Feet
- Dimensions: 10X7
Family room
- Features: Flooring (Hardwood), Window Treatments (Window Treatments)
- Level: Main
- Area: 228 Square Feet
- Dimensions: 19X12
Foyer
- Features: Flooring (Ceramic Tile)
- Level: Main
- Area: 32 Square Feet
- Dimensions: 4X8
Kitchen
- Features: Kitchen (Eating Area-Table Space, Granite Counters, Updated Kitchen), Flooring (Ceramic Tile)
- Level: Main
- Area: 168 Square Feet
- Dimensions: 14X12
Heating
- Electric
Cooling
- Central Air
Appliances
- Included: Range, Dishwasher, Refrigerator, Stainless Steel Appliance(s), Range Hood
- Laundry: Common Area
Features
- Elevator, Storage, Dining Combo, Granite Counters
- Flooring: Hardwood, Carpet
- Windows: Drapes
- Basement: None
Interior area
- Total structure area: 0
- Total interior livable area: 743 sqft
Property
Parking
- Total spaces: 2
- Parking features: On Site
Accessibility
- Accessibility features: No Disability Access
Features
- Exterior features: Balcony
Details
- Parcel number: 0811211041
- Special conditions: None
- Other equipment: Ceiling Fan(s)
Construction
Type & style
- Home type: Condo
- Property subtype: Condominium, Single Family Residence
Materials
- Brick
Condition
- New construction: No
- Year built: 1980
- Major remodel year: 2023
Utilities & green energy
- Sewer: Public Sewer
- Water: Public
Community & HOA
Community
- Security: Carbon Monoxide Detector(s)
- Subdivision: Walnut Creek
HOA
- Has HOA: Yes
- Services included: Water, Parking, Insurance, Pool, Exterior Maintenance, Lawn Care, Snow Removal
- HOA fee: $383 monthly
Location
- Region: Lisle
Financial & listing details
- Price per square foot: $163/sqft
- Tax assessed value: $39,380
- Annual tax amount: $1,848
- Date on market: 12/12/2023
- Listing terms: Cash
- Ownership: Condo
Price history
| Date | Event | Price |
|---|---|---|
| 1/5/2024 | Sold | $121,000+0.9%$163/sqft |
Source:  MRED as distributed by MLS GRID #11942205 Report a problem MRED as distributed by MLS GRID #11942205 Report a problem | ||
| 12/15/2023 | Contingent | $119,900$161/sqft |
Source: MRED as distributed by MLS GRID #11942205 Report a problem | ||
| 12/12/2023 | Listed for sale | $119,900+12.6%$161/sqft |
Source: MRED as distributed by MLS GRID #11942205 Report a problem | ||
| 7/29/2005 | Sold | $106,500+45.9%$143/sqft |
Source: Public Record Report a problem | ||
| 4/5/2002 | Sold | $73,000+23.7%$98/sqft |
Source: Public Record Report a problem | ||
| 6/9/1999 | Sold | $59,000$79/sqft |
Source: Public Record Report a problem | ||
Public tax history
| Year | Property taxes | Tax assessment |
|---|---|---|
| 2024 | -- | $39,380 +9.6% |
| 2023 | $2,145 +16.1% | $35,940 +17.9% |
| 2022 | $1,848 +3.8% | $30,490 +3.9% |
| 2021 | $1,781 +4.7% | $29,340 +1.8% |
| 2020 | $1,700 +2.6% | $28,810 +4.5% |
| 2019 | $1,657 +20.2% | $27,570 +15% |
| 2018 | $1,378 +2% | $23,980 +3.5% |
| 2017 | $1,352 +3.5% | $23,170 +3.7% |
| 2016 | $1,306 +3.2% | $22,340 +6.2% |
| 2015 | $1,266 +6.2% | $21,040 +5% |
| 2014 | $1,192 -24.9% | $20,040 -20.2% |
| 2013 | $1,587 -12.3% | $25,110 -15% |
| 2012 | $1,810 +1% | $29,550 -6% |
| 2011 | $1,792 -7.3% | $31,420 -11.3% |
| 2010 | $1,932 +2.7% | $35,430 -5% |
| 2009 | $1,882 +1.9% | $37,290 +1.4% |
| 2008 | $1,846 +4.1% | $36,780 +5.9% |
| 2007 | $1,773 +22.2% | $34,730 +20% |
| 2006 | $1,451 +5.7% | $28,940 +6.7% |
| 2005 | $1,372 +23.8% | $27,120 +19.5% |
| 2004 | $1,109 +0% | $22,700 +8.4% |
| 2003 | $1,109 +25% | $20,940 +14.2% |
| 2002 | $887 +6.2% | $18,340 +7.5% |
| 2001 | $836 +4% | $17,060 +5.9% |
| 2000 | $803 | $16,110 |
Find assessor info on the county website
Neighborhood: 60532
Nearby homes
- $145,000-- bd2 ba1k sqft425 Walnut Creek Ln UNIT 1101, Lisle, IL 60532Sold
- $127,8001 bd1 ba677 sqft425 Walnut Creek Ln UNIT 1102, Lisle, IL 60532Off Market
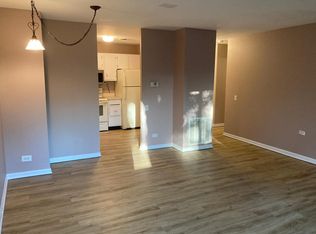
- $118,0001 bd1 ba722 sqft425 Walnut Creek Ln UNIT 1104, Lisle, IL 60532Sold

- $165,0002 bd2 ba1k sqft425 Walnut Creek Ln UNIT 1201, Lisle, IL 60532Sold
- $131,000-- bd1 ba677 sqft425 Walnut Creek Ln UNIT 1202, Lisle, IL 60532Off Market
- $210,0003 bd2 ba1.2k sqft425 Walnut Creek Ln UNIT 1203, Lisle, IL 60532Sold
- $195,7002 bd2 ba1k sqft425 Walnut Creek Ln UNIT 1206, Lisle, IL 60532Off Market
- $189,0002 bd2 ba1k sqft425 Walnut Creek Ln UNIT 1208, Lisle, IL 60532Off Market
- $145,200-- bd1 ba722 sqft425 Walnut Creek Ln UNIT 1209, Lisle, IL 60532Off Market
Nearby schools
GreatSchools rating
- 9/10Lisle Elementary SchoolGrades: PK-5Distance: 1.4 mi
- 8/10Lisle Jr High SchoolGrades: 6-8Distance: 1.1 mi
- 4/10Lisle High SchoolGrades: 9-12Distance: 1.6 mi
Schools provided by the listing agent
- District: 202
Source: MRED as distributed by MLS GRID. This data may not be complete. We recommend contacting the local school district to confirm school assignments for this home.
Get a cash offer in 3 minutes
Find out how much your home could sell for in as little as 3 minutes with a no-obligation cash offer.
Estimated market value
$147,700
Get a cash offer in 3 minutes
Find out how much your home could sell for in as little as 3 minutes with a no-obligation cash offer.
Estimated market value
$147,700
- Illinois
- DuPage County
- Lisle
- 60532
- 425 Walnut Creek Ln Unit 1509
Nearby cities
Nearby neighborhoods
Nearby zip codes
Other Lisle Topics
