Skip main navigation
Off market
  • Price Unknown

    425 Watson Pkwy N #Studio, Guelph, ON N1E 0T9

    0beds
    Apartment
    Built in 2024
    -- sqft lot
    $-- Zestimate®
    C$--/sqft
    C$2,531 Estimated rent

    Home value

    Not available

    Estimated sales range

    Not available

    Not available

    Loading
    Loading...

    Owner options

    List your home for rent

    C$2,531/mo

    Rent Zestimate®

    Find your next renter with Zillow Rental Manager. Plus, with online applications, you can quickly screen prospective tenants – for free.

    Learn more

    C$2,531/mo

    Rent Zestimate®

    Refinance and save

    Refinancing to a lower rate could help reduce your monthly payments and save thousands over the life of the loan.

    See today's rates

    Explore your selling options

    Work with a Zillow partner agent

    Leverage their expertise and Zillow's premium Showcase listings to get your home seen by more buyers.

    Get started

    List with your own agent

    Get your home in front of millions of buyers by listing it on Zillow.

    Learn how to do it

    Sell it yourself

    Take full control of how buyers see your home on Zillow by listing For Sale by Owner (FSBO).

    List your home

    What's special

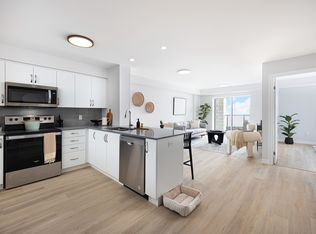
    Spacious studioOpen-concept livingUpscale finishesOutdoor bbq areaOutdoor play areaWasher in suiteEnsuite bathroom

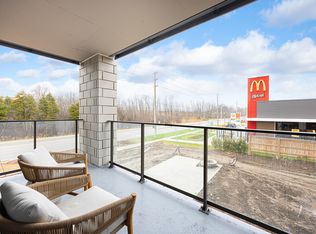
    AboutDiscover the inviting, walkable neighbourhood on the lush green edge of Guelph at The Watson!The Watson Residences offer spacious studio, 1-, 2-, and 3-bedroom apartments, as well as 1, 2 & 3 bedroom dens, in the charming community of Guelph. These rental homes seamlessly blend tranquility with convenience. Enjoy open-concept living featuring upscale finishes, spacious layouts, and private outdoor patios or balconies. Relax with nearby trails or dive into the vibrant city life.The Watson is perfect for growing families, students seeking room rentals near the University of Guelph, and anyone looking for spacious, thoughtfully designed housing in Guelph. Elevate your lifestyle with condo-style amenities, including a fitness center, pet spa, social room, outdoor BBQ area, and playground, all in a welcoming community setting.Contact us today to book a tour!Suite FeaturesSleek vinyl flooringUpscale finishesPrivate balconies and patiosFull-size stainless steel appliances (including dishwasher)Quartz countertopsIn-suite laundryOpen-concept layoutsBuilt-in closet organizersSpacious bathroomsSMART thermostatsBuilding FeaturesFully equipped gymOutdoor playground, BBQ, and dining areaSocial loungePet spaBike storageEV chargersThis property is professionally managed by Greenwin Property Management Firm.Community AmenitiesKeyless entryElevatorsSocial roomFitness roomConvenience storeOutdoor play areaExercise roomRecreation roomPublic transitParks nearbyShared Children's PlaygroundOutdoor Play AreaBike StoragePatioClose To TransitEV Charging StationResident LoungeSuite AmenitiesFridgeStoveWasher in suiteDishwasher availableBalconiesEnsuite bathroomIndividual thermostatsWalk-in closetsDryer in suiteMicrowaveVinyl Plank FloorsIn-Suite Laundry Stainless Steel AppliancesHigh-end finishes throughout

    This property is not currently displayed as for sale or rent on Zillow. This may be different from what's on other websites or public sources.
    Zillow last checked:

    Listing updated:

    Source: Zillow Rentals

    Facts & features

    Interior

    Bedrooms & bathrooms
    • Bedrooms: 0
    • Bathrooms: 1
    • Full bathrooms: 1
    Rooms
    • Room types: []
    Appliances
    • Included: Dryer, Washer
    • Laundry: In Unit
    Features
    • Elevator

    Property

    Parking
    • Details: Contact manager
    Features
    • Stories: 10

    Construction

    Type & style
    • Home type: Apartment
    • Property subtype: Apartment
    Condition
    • Year built: 2024

    Community & HOA

    Community
    • Features: Fitness Center, Playground
    HOA
    • Amenities included: Fitness Center
    Location
    • Region: Guelph

    Financial & listing details

    • Date on market: 12/20/2024
    • Lease term: Contact For Details

    Price history

    Price history is unavailable.

    Public tax history

    Tax history is unavailable.

    Neighborhood: Grange Hill East

    Nearby schools

    GreatSchools rating

    No schools nearby

    We couldn't find any schools near this home.