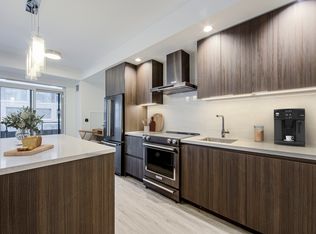
Move-in Incentive on select suites Limited Time Offer *Terms and conditions application must be submitted within 48 hours of initial tour. Renting One, Two and Three Bedroom Suites - Move in today.Sophistication in Rental Living.Welcome to The Residences At The Well. Located at The Well, Toronto's largest master-planned downtown community, the two exclusive buildings of 171 and 160 suites each overlook the revitalized Wellington Street Promenade. Each of the one, two and three-bedroom spacious, luxury suites is lavishly designed to complement your accomplishments. State of- the-art building amenities present opportunities to foster your physical and mental well-being, complemented by The Well's curated dining and retail experience, and modern workspaces. Discover comfort and style in an ambitious community centred around your needs.It's the perfect home base for exploring King West and the nearby Theatre District. Some of the city's top entertainment and sporting venues are just a short walk or streetcar ride away. From live theatre to top Hollywood blockbusters; baseball, hockey and basketball games; and live performances of all types of music, you're in the best place in Canada to enjoy it all the ultimate downtown lifestyle.As a complement to your achievements, a host of upscale amenities make it easy for you to live the carefree, wellness-focused lifestyle you deserve. The Residences at The Well feature exclusive amenities designed to enhance your life for relaxation, social connection, fitness and well-being.Pricing and floor plans subject to change based on real-time availability. Renderings are artist's concept. E.&O.E.*Terms and conditions applyOffice HoursMonday Friday 10AM 7PMSaturday Sunday 10AM - 5PMProfessional property management and resident services by Rhapsody Property Management ServicesCommunity AmenitiesRooftop Fitness Centre Yoga StudioMassage RoomsParty RoomMedia LoungeOutdoor Terrace (Outdoor terrace with BBQ, dining, and lounge areas)Dining Room & LoungeSmart parcel management lockers100% smoke-free building for easy breathingPet-friendly communityUnderground parkingUnderground bike storageConcierge & after-hours securityKeyless access controlProfessionally managed by Rhapsody Property ManagementOn-site maintenanceResident PortalAmenity Booking SystemOnline Rent Payment SystemGeneral Suite FeaturesOffering 1, 2 and 3 bedroom suitesIn-suite washer and dryer2 Colour palette optionsBalconies and Terraces*9' smooth ceilingsSmart thermostatVinyl plank flooringSun shades in all main living areasBlack-out shades in all bedroomsBack-painted glass closet sliders with wire closet organizersKitchen FeaturesQuartz countertops with under-mount sink4-piece stainless steel KitchenAid appliancesKitchen Islands*Two colour palette options for cabinetsPersonal wine fridge*Bathroom FeaturesCustom-designed vanity Porcelain tile walls. floors and backsplashTwo colour palette options for cabinets*Select suites
This property is off market, which means it's not currently listed for sale or rent on Zillow. This may be different from what's available on other websites or public sources.