Mid Century Modern design nestled in the serene community of Whitford Hills, this stunning split-level residence has undergone a remarkable transformation, with major renovations completed in 2022 that elevate its charm and sophistication. Spanning 2,420 square feet, this home seamlessly blends modern luxury with timeless comfort, making it the perfect retreat for those seeking an exclusive lifestyle. As you step inside, you are greeted by an inviting open floor plan that effortlessly connects the living, dining, and kitchen areas. The spacious family room, adorned with a beautiful stone fireplace and elegant mantel, serves as the heart of the home, perfect for cozy gatherings or quiet evenings. Recessed lighting and rich hardwood floors enhance the warmth of the space, creating an ambiance that feels both luxurious and welcoming. The gourmet kitchen is a culinary enthusiast's dream, featuring upgraded countertops, stainless steel appliances, and an eat-in area that invites casual dining. This residence boasts four generously sized bedrooms, providing ample space for relaxation and privacy. The bathrooms have been thoughtfully designed, showcasing a stall shower and a tub shower, ensuring comfort and convenience for all. Step outside onto the expansive deck, where you can enjoy the tranquility of your one-acre lot, perfect for outdoor gatherings or simply soaking in the beauty of nature. The attached two-car garage and private asphalt driveway offer convenience and ease of access. With its blend of high-end features and thoughtful design, this home is not just a place to live; it's a lifestyle choice. Experience the perfect balance of luxury and comfort in a community that values peace and privacy. This property is more than just a house; it's a place to create lasting memories. Don't miss the opportunity to make this exquisite residence your own.
Under contract
Price cut: $25K (8/20)
$649,999
425 Westfield Dr, Exton, PA 19341
4beds
2,420sqft
Single Family Residence
Built in 1966
1 Acres Lot
$635,600 Zestimate®
$269/sqft
$-- HOA
What's special
Attached two-car garageOne-acre lotPrivate asphalt drivewayRecessed lightingSpacious family roomInviting open floor planRich hardwood floors
- 70 days
- 147
- 2
Likely to sell faster than
Zillow last checked:
Listing updated:
Listed by:
Joseph McCormick 610-637-8598,
RE/MAX Hometown Realtors 6105661340
Source: Bright MLS,MLS#: PACT2129920
Facts & features
Interior
Bedrooms & bathrooms
- Bedrooms: 4
- Bathrooms: 3
- Full bathrooms: 2
- 1/2 bathrooms: 1
- Main level bathrooms: 3
- Main level bedrooms: 4
Basement
- Area: 500
Heating
- Forced Air, Electric
Cooling
- Central Air, Zoned, Electric
Appliances
- Included: Microwave, Dishwasher, Oven/Range - Electric, Refrigerator, Stainless Steel Appliance(s), Electric Water Heater
- Laundry: Has Laundry
Features
- Bathroom - Stall Shower, Bathroom - Tub Shower, Combination Dining/Living, Combination Kitchen/Dining, Dining Area, Family Room Off Kitchen, Open Floorplan, Eat-in Kitchen, Kitchen - Gourmet, Recessed Lighting, Upgraded Countertops
- Flooring: Hardwood, Luxury Vinyl, Wood
- Basement: Full
- Number of fireplaces: 1
- Fireplace features: Mantel(s), Stone
Interior area
- Total structure area: 2,420
- Total interior livable area: 2,420 sqft
- Finished area above ground: 1,920
- Finished area below ground: 500
Property
Parking
- Total spaces: 2
- Parking features: Built In, Garage Faces Side, Inside Entrance, Asphalt, Private, Attached, Driveway
- Attached garage spaces: 2
- Has uncovered spaces: Yes
Accessibility
- Accessibility features: None
Features
- Levels: Multi/Split,Two
- Stories: 2
- Patio & porch: Deck
- Pool features: None
Lot
- Size: 1 Acres
Details
- Additional structures: Above Grade, Below Grade
- Parcel number: 4104 0047
- Zoning: RESIDENTIAL
- Special conditions: Standard
Construction
Type & style
- Home type: SingleFamily
- Property subtype: Single Family Residence
Materials
- Stucco
- Foundation: Active Radon Mitigation, Block, Crawl Space
- Roof: Architectural Shingle
Condition
- Good
- New construction: No
- Year built: 1966
- Major remodel year: 2022
Utilities & green energy
- Electric: 200+ Amp Service
- Sewer: Public Sewer
- Water: Public
- Utilities for property: Cable Available, Electricity Available, Phone Available, Sewer Available, Water Available
Community & HOA
Community
- Subdivision: Whitford Hills
HOA
- Has HOA: No
Location
- Region: Exton
- Municipality: WEST WHITELAND TWP
Financial & listing details
- Price per square foot: $269/sqft
- Tax assessed value: $217,530
- Annual tax amount: $6,645
- Date on market: 7/19/2026
- Listing agreement: Exclusive Right To Sell
- Listing terms: Cash,Conventional
- Inclusions: One Year Ahs Home Warranty
- Exclusions: Seller's Personal Property
- Ownership: Fee Simple
Estimated market value
$635,600
$604,000 - $667,000
$4,197/mo
Price history
| Date | Event | Price |
|---|---|---|
| 8/23/2026 | Contingent | $649,999$269/sqft |
Source:  Bright MLS #PACT2129920 Report a problem Bright MLS #PACT2129920 Report a problem | ||
| 8/20/2026 | Price change | $649,999-3.7%$269/sqft |
Source: Bright MLS #PACT2129920 Report a problem | ||
| 7/19/2026 | Listed for sale | $675,000+12.5%$279/sqft |
Source: Bright MLS #PACT2129920 Report a problem | ||
| 4/29/2022 | Sold | $599,900-1.6%$248/sqft |
Source: Bright MLS #PACT2019996 Report a problem | ||
| 4/12/2022 | Pending sale | $609,900$252/sqft |
Source: Bright MLS #PACT2019996 Report a problem | ||
| 3/13/2022 | Contingent | $609,900$252/sqft |
Source: Bright MLS #PACT2019996 Report a problem | ||
| 3/10/2022 | Listed for sale | $609,900+573.9%$252/sqft |
Source: Bright MLS #PACT2019996 Report a problem | ||
| 6/30/2020 | Sold | $90,500$37/sqft |
Source: Public Record Report a problem | ||
Public tax history
| Year | Property taxes | Tax assessment |
|---|---|---|
| 2026 | $6,645 +2.2% | $217,530 |
| 2025 | $6,503 +2.1% | $217,530 |
| 2024 | $6,370 +5.7% | $217,530 |
| 2023 | $6,026 +21.2% | $217,530 +21.2% |
| 2022 | $4,972 +1.4% | $179,480 |
| 2021 | $4,904 +127.4% | $179,480 |
| 2020 | $2,157 -54.4% | $179,480 |
| 2019 | $4,731 +2.3% | $179,480 |
| 2018 | $4,626 +9899.1% | $179,480 |
| 2017 | $46 -98.8% | $179,480 |
| 2016 | $3,868 | $179,480 |
| 2015 | $3,868 | $179,480 |
| 2014 | $3,868 | $179,480 |
| 2013 | -- | $179,480 |
| 2012 | -- | $179,480 |
| 2011 | -- | $179,480 |
| 2010 | -- | $179,480 |
| 2009 | -- | $179,480 |
| 2008 | -- | $179,480 |
| 2007 | -- | $179,480 |
| 2006 | -- | $179,480 |
| 2005 | -- | $179,480 |
| 2004 | -- | $179,480 |
| 2003 | -- | $179,480 |
| 2000 | -- | $179,480 |
Find assessor info on the county website
Monthly payment
Est. payment
Payment breakdown
Explore the cost of this home by adjusting the details. Changes won't be saved.Climate risks
Neighborhood: 19341
Nearby schools
Schools provided by the listing agent
- Elementary: Exton
- Middle: E N Peirce
- High: B. Reed Henderson
- District: West Chester Area
Source: Bright MLS. This data may not be complete. We recommend contacting the local school district to confirm school assignments for this home.

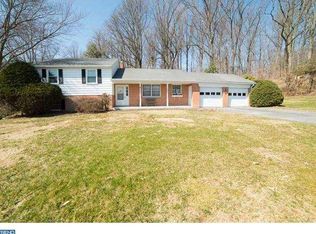
Similar homes
- $639,9004 bd3 ba2.5k sqft4 Seabury Ln, Downingtown, PA 19335For Sale
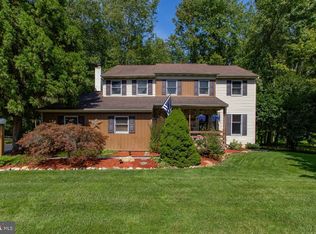
 MLS ID #PACT2135416, Ed Gomez, EXP Realty, LLC. Bright MLS
 - $575,0004 bd3 ba1.6k sqft1285 Belmont Ave, West Chester, PA 19380For Sale
 MLS ID #PACT2134932, Mr. Matthew Fetick, EXP Realty, LLC. Bright MLS
 - $689,0004 bd3 ba2.3k sqft28 Sunset Dr, Paoli, PA 19301For Sale
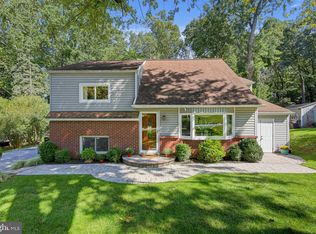 MLS ID #PACT2135158, Brenda Smith, Engel & Volkers. Bright MLS
 - $649,9004 bd3 ba3.1k sqft207 Sylvan Dr, Pottstown, PA 19465For Sale
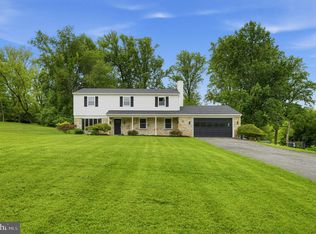 MLS ID #PACT2135376, Mike Walton, Compass. Bright MLS
 - $665,0004 bd3 ba2.5k sqftNone Available, Hockessin, DE 19707For SaleMLS ID #DENC2111368, Pat Moran, Patterson-Schwartz-Brandywine. Bright MLS
- $750,0004 bd3 ba2.8k sqft171 Highspire Rd, Downingtown, PA 19335For SaleMLS ID #PACT2135678, Guy Matteo, RE/MAX Preferred - Newtown Square. Bright MLS
- $649,0003 bd3 ba3.3k sqft120 Monacy Rd, Coatesville, PA 19320For SaleMLS ID #PACT2134382, Ervin Barkman, Kingsway Realty - Lancaster. Bright MLS
- $795,0004 bd3 ba2.4k sqft2330 Horseshoe Trl, Chester Springs, PA 19425For SaleMLS ID #PACT2127256, Marla Gallagher, Keller Williams Realty Devon-Wayne. Bright MLS
- $635,0004 bd3 ba2.2k sqft1263 Derry Ln, West Chester, PA 19380For SaleMLS ID #PACT2135994, Leah Davey, BHHS Fox & Roach-Rosemont. Bright MLS
- $775,0004 bd3 ba3.4k sqft140 Governor Markham Dr, Glen Mills, PA 19342For SaleMLS ID #PADE2123666, Christine Bonanno, EXP Realty, LLC. Bright MLS
- $625,0004 bd3 ba2.6k sqft2426 Kingman Dr, Wilmington, DE 19810For SaleMLS ID #DENC2110912, Jessica Luo, Century 21 Gold Key Realty. Bright MLS
- $495,0003 bd2 ba1.3k sqft1411 Merion Ter, West Chester, PA 19380For SaleMLS ID #PACT2135504, Michael Ciunci, KW Greater West Chester. Bright MLS
- $450,0003 bd2 ba1.6k sqft12 Landover Dr, Coatesville, PA 19320For SaleMLS ID #PACT2136074, Tom Toole III, RE/MAX Main Line-West Chester. Bright MLS
- $575,0004 bd3 ba2.7k sqft1012 Woodruff Rd, Coatesville, PA 19320For SaleMLS ID #PACT2130420, Liliana Satell, Redfin Corporation. Bright MLS
- $675,0004 bd3 ba3.1k sqft905 Ridley Creek Dr, Media, PA 19063For SaleMLS ID #PADE2122556, Mr. Matthew Fetick, EXP Realty, LLC. Bright MLS
- $650,0004 bd4 ba2.2k sqft1214 Derry Ln, West Chester, PA 19380For SaleMLS ID #PACT2128926, Stacey Mitchell, KW Empower. Bright MLS
- $589,9004 bd4 ba2.2k sqftNone Available, Coatesville, PA 19320For SaleMLS ID #PACT2129708, Victoria Dickinson, Patterson-Schwartz - Greenville. Bright MLS
- $750,0004 bd3 ba2.6k sqft4130 Creek Rd, Collegeville, PA 19426For SaleMLS ID #PAMC2190666, Ginger Childs, RE/MAX Main Line-Kimberton. Bright MLS
- $675,0003 bd3 ba2.1k sqft225 Chestnut St, Newtown Square, PA 19073For SaleMLS ID #PADE2113324, Donna McCole, Worthington Real Estate. Bright MLS
- $760,0004 bd3 ba1.5k sqft305 Irish Rd, Berwyn, PA 19312For SaleMLS ID #PACT2135328, Keave Andrew Slomine, New Republic Realty. Bright MLS
