Priced Below A Recent Appraisal Value! Come see for yourself why the 2023 luxury renovation first captivated the owners. This home was borderline opulent when purchased it in September of 2023 and has been significantly enhanced since! Meticulous care goes beyond the pristine appearance. Conveniently located along the Wekiva Springs Road corridor, close to Sprouts Farmers Market, many shopping & entertainment options, as well along with a great selection of quality restaurants, and medical offices. The gourmet kitchen is a chef's dream, boasting high-end appliances, including an induction cooktop. There is a stylish coffee bar and ample space for entertaining. The windowed family room, complete with a wet bar, offers a cozy yet elegant setting to host guests or relax in style. Outside, the shaded, low-maintenance, fenced backyard is perfect for unwinding, making this home inviting for families and entertainers alike. Enjoy plenty of natural light while you work from from the home office with it's own access to the sanctuary out back. Since purchasing the home, the owners have made substantial improvements, including installing a fully fenced yard, a brand-new roof, and a water softener. The garage has plenty of storage with a workbench, which provides one with both practicality and convenience. Outside, the shaded, low-maintenance backyard is perfect for unwinding, making this home an all-around attraction for families and entertainers alike. Ask your Realtor to provide you with a list of more than $45,000 of additional improvements that have been added over the past year! And then, schedule your tour today!
Sold for $590,000
$590,000
425 WHISPERING OAK LANE, APOPKA, FL 32712
4beds
2,597sqft
Single Family Residence
Built in 1981
0.32 Acres Lot
$578,500 Zestimate®
$227/sqft
$3,118 Estimated rent
Home value
$578,500
$526,000 - $636,000
$3,118/mo
Zestimate® history
Owner options
List your home for rent
$3,118/mo
Rent Zestimate®
Find your next renter with Zillow Rental Manager. Plus, with online applications, you can quickly screen prospective tenants – for free.
$3,118/mo
Rent Zestimate®
Refinance and save
$3,583/mo
Est. payment
Refinancing to a lower rate could help reduce your monthly payments and save thousands over the life of the loan.
$3,583/mo
Est. payment
Explore your selling options
Work with a Zillow partner agent
Leverage their expertise and Zillow's premium Showcase listings to get your home seen by more buyers.
Get startedList with your own agent
Get your home in front of millions of buyers by listing it on Zillow.
Learn how to do itSell it yourself
Take full control of how buyers see your home on Zillow by listing For Sale by Owner (FSBO).
List your homeWhat's special
Fully fenced yardBrand-new roofShaded low-maintenance fenced backyardGourmet kitchenWet barWindowed family roomHigh-end appliances
Zillow last checked:
Listing updated:
Listed by:
George Crawford, PA 407-394-6586,
EXP REALTY LLC 888-883-8509
Bought with:
Adam Allegroe, 3461429
EXP REALTY LLC
Source: Stellar MLS,MLS#: O6244220 Originating MLS: Sarasota - Manatee
Originating MLS: Sarasota - Manatee
Facts & features
Interior
Bedrooms & bathrooms
- Bedrooms: 4
- Bathrooms: 2
- Full bathrooms: 2
Primary bedroom
- Features: Walk-In Closet(s)
- Level: First
- Area: 252 Square Feet
- Dimensions: 18x14
Family room
- Features: No Closet
- Level: First
- Area: 396 Square Feet
- Dimensions: 22x18
Game room
- Features: No Closet
- Level: First
- Area: 585 Square Feet
- Dimensions: 45x13
Kitchen
- Features: No Closet
- Level: First
- Area: 300 Square Feet
- Dimensions: 25x12
Living room
- Features: No Closet
- Level: First
- Area: 195 Square Feet
- Dimensions: 15x13
Office
- Features: No Closet
- Level: First
- Area: 110 Square Feet
- Dimensions: 11x10
Heating
- Central, Electric
Cooling
- Central Air
Appliances
- Included: Bar Fridge, Dishwasher, Electric Water Heater, Range
- Laundry: Laundry Room, Washer Hookup
Features
- Ceiling Fan(s), Eating Space In Kitchen, Thermostat
- Flooring: Vinyl
- Has fireplace: Yes
- Fireplace features: Living Room
Interior area
- Total structure area: 2,912
- Total interior livable area: 2,597 sqft
Property
Parking
- Total spaces: 2
- Parking features: Garage - Attached
- Attached garage spaces: 2
Features
- Levels: One
- Stories: 1
- Exterior features: Sidewalk
- Fencing: Wood
Lot
- Size: 0.32 Acres
- Features: Landscaped
Details
- Parcel number: 012128063600360
- Zoning: R-1AA
- Special conditions: None
Construction
Type & style
- Home type: SingleFamily
- Property subtype: Single Family Residence
Materials
- Block, Stucco
- Foundation: Slab
- Roof: Shingle
Condition
- New construction: No
- Year built: 1981
Utilities & green energy
- Sewer: Septic Tank
- Water: Public
- Utilities for property: Cable Available, Electricity Connected, Other
Community & HOA
Community
- Pet fee: $0 monthly
- Subdivision: BENT OAK PH 02
HOA
- Has HOA: Yes
- HOA fee: $42 monthly
- HOA name: Julia Dunaway
- HOA phone: 407-781-1190
Location
- Region: Apopka
Financial & listing details
- Price per square foot: $227/sqft
- Tax assessed value: $471,083
- Annual tax amount: $6,657
- Date on market: 9/27/2024
- Cumulative days on market: 103 days
- Listing terms: Cash,Conventional,VA Loan
- Ownership: Fee Simple
- Total actual rent: 0
- Electric utility on property: Yes
- Road surface type: Paved, Asphalt
Price history
| Date | Event | Price |
|---|---|---|
| 3/31/2025 | Sold | $590,000-2.5%$227/sqft |
Source:  Stellar MLS #O6244220 Report a problem Stellar MLS #O6244220 Report a problem | ||
| 3/10/2025 | Pending sale | $605,000$233/sqft |
Source: Stellar MLS #O6244220 Report a problem | ||
| 2/21/2025 | Price change | $605,000-0.8%$233/sqft |
Source: Stellar MLS #O6244220 Report a problem | ||
| 2/12/2025 | Listed for sale | $610,000$235/sqft |
Source: Stellar MLS #O6244220 Report a problem | ||
| 2/5/2025 | Pending sale | $610,000$235/sqft |
Source: Stellar MLS #O6244220 Report a problem | ||
| 1/19/2025 | Listing removed | $610,000$235/sqft |
Source: Stellar MLS #O6244220 Report a problem | ||
| 1/1/2025 | Price change | $610,000-0.8%$235/sqft |
Source: Stellar MLS #O6244220 Report a problem | ||
| 12/31/2024 | Listed for sale | $615,000$237/sqft |
Source: Stellar MLS #O6244220 Report a problem | ||
| 11/27/2024 | Pending sale | $615,000$237/sqft |
Source: Stellar MLS #O6244220 Report a problem | ||
| 11/17/2024 | Price change | $615,000-1.6%$237/sqft |
Source: Stellar MLS #O6244220 Report a problem | ||
| 11/7/2024 | Price change | $625,000-2.3%$241/sqft |
Source: Stellar MLS #O6244220 Report a problem | ||
| 10/16/2024 | Price change | $640,000-1.5%$246/sqft |
Source: Stellar MLS #O6244220 Report a problem | ||
| 9/27/2024 | Listed for sale | $650,000$250/sqft |
Source: Stellar MLS #O6244220 Report a problem | ||
| 9/24/2024 | Listing removed | -- |
Source: Owner Report a problem | ||
| 9/9/2024 | Price change | $650,000+0.2%$250/sqft |
Source: Owner Report a problem | ||
| 9/7/2024 | Listed for sale | $649,000+6.6%$250/sqft |
Source: Owner Report a problem | ||
| 9/25/2023 | Sold | $609,000-1.6%$235/sqft |
Source: Stellar MLS #O6131478 Report a problem | ||
| 8/15/2023 | Pending sale | $619,000$238/sqft |
Source: Stellar MLS #O6131478 Report a problem | ||
| 8/10/2023 | Listed for sale | $619,000$238/sqft |
Source: Stellar MLS #O6131478 Report a problem | ||
| 8/7/2023 | Pending sale | $619,000$238/sqft |
Source: Stellar MLS #O6131478 Report a problem | ||
| 8/3/2023 | Listed for sale | $619,000+73.1%$238/sqft |
Source: Stellar MLS #O6131478 Report a problem | ||
| 11/11/2022 | Sold | $357,500+64.4%$138/sqft |
Source: Public Record Report a problem | ||
| 3/26/2004 | Sold | $217,500+39.9%$84/sqft |
Source: Public Record Report a problem | ||
| 2/5/2004 | Sold | $155,500+23.1%$60/sqft |
Source: Public Record Report a problem | ||
| 1/2/2003 | Sold | $126,318$49/sqft |
Source: Public Record Report a problem | ||
Public tax history
| Year | Property taxes | Tax assessment |
|---|---|---|
| 2024 | $8,988 +35% | $471,083 +38.3% |
| 2023 | $6,657 +181.6% | $340,523 +88.7% |
| 2022 | $2,364 +2.1% | $180,455 +3% |
| 2021 | $2,316 +1.3% | $175,199 +1.4% |
| 2020 | $2,286 +1.7% | $172,780 +2.3% |
| 2019 | $2,247 +1% | $168,895 +1.9% |
| 2018 | $2,225 | $165,746 -27.4% |
| 2017 | $2,225 +2.1% | $228,168 +16% |
| 2016 | $2,179 -40.5% | $196,778 -0.2% |
| 2015 | $3,663 +13.2% | $197,129 +21.1% |
| 2014 | $3,236 +44.7% | $162,812 +5.5% |
| 2013 | $2,237 +1.1% | $154,325 +8.2% |
| 2012 | $2,212 -6.4% | $142,604 -5.5% |
| 2011 | $2,362 -0.7% | $150,980 -3.4% |
| 2010 | $2,378 | $156,286 -14.9% |
| 2009 | -- | $183,629 -25.3% |
| 2008 | $3,733 +12.1% | $245,945 -12.9% |
| 2007 | $3,331 -5.6% | $282,354 +6.3% |
| 2006 | $3,530 +0.9% | $265,627 +32.8% |
| 2005 | $3,499 +11.5% | $200,080 +26.7% |
| 2004 | $3,138 +0% | $157,925 +1.7% |
| 2003 | $3,138 +3.2% | $155,338 +3.3% |
| 2002 | $3,040 +12.4% | $150,308 +17.4% |
| 2001 | $2,704 +3% | $128,007 +4.3% |
| 2000 | $2,624 | $122,740 |
Find assessor info on the county website
Neighborhood: 32712
Nearby homes
- $517,2003 bd3 ba2.4k sqft421 Whispering Oak Ln, Apopka, FL 32712Off Market
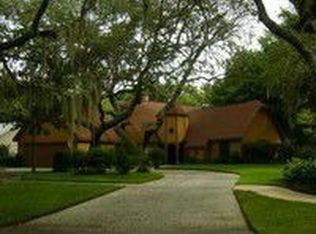
- $518,1004 bd2 ba2k sqft429 Whispering Oak Ln, Apopka, FL 32712Off Market
- $578,1004 bd2 ba2.5k sqft1944 Bluff Oak St, Apopka, FL 32712Off Market

- $580,2004 bd2 ba2.3k sqft417 Whispering Oak Ln, Apopka, FL 32712Off Market

- $459,3004 bd2 ba1.8k sqft428 Whispering Oak Ln, Apopka, FL 32712Off Market
- $515,8004 bd2 ba2.2k sqft433 Whispering Oak Ln, Apopka, FL 32712Off Market
- $497,4004 bd2 ba2.1k sqft1952 Bluff Oak St, Apopka, FL 32712Off Market
- $558,9004 bd2 ba2.4k sqft1936 Bluff Oak St, Apopka, FL 32712Off Market
Nearby schools
GreatSchools rating
- 5/10Clay Springs Elementary SchoolGrades: PK-5Distance: 0.5 mi
- 5/10Piedmont Lakes Middle SchoolGrades: 6-8Distance: 3.3 mi
- 3/10Wekiva High SchoolGrades: 9-12Distance: 3.3 mi
Schools provided by the listing agent
- Elementary: Clay Springs Elem
- Middle: Piedmont Lakes Middle
- High: Wekiva High
Source: Stellar MLS. This data may not be complete. We recommend contacting the local school district to confirm school assignments for this home.
Get a cash offer in 3 minutes
Find out how much your home could sell for in as little as 3 minutes with a no-obligation cash offer.
Estimated market value
$578,500
Get a cash offer in 3 minutes
Find out how much your home could sell for in as little as 3 minutes with a no-obligation cash offer.
Estimated market value
$578,500
- Florida
- Orange County
- Apopka
- 32712
- 425 WHISPERING OAK LANE
Nearby cities
Nearby neighborhoods
Nearby zip codes
Other Apopka Topics
