Skip main navigation
Pending
  • $999,000

    425 White Oak Road, Palisades, NY 10964

    4beds
    2,555sqft
    Loading
    Single Family Residence, Residential
    Built in 1985
    0.57 Acres Lot
    $-- Zestimate®
    $391/sqft
    $-- HOA

    What's special

    Massive deckExpansive yardSpacious interior
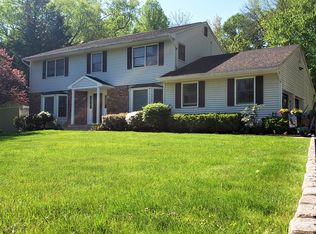
    Discover serenity and luxury in this rare turnkey Rockland County beauty at 425 White Oak Rd, Palisades, NY. Nestled on a private 0.57-acre lot enveloped by mature shade trees in a great neighborhood, this beautifully maintained 4-bedroom, 2.5-bath home offers the ultimate blend of modern elegance and peaceful seclusion. The spacious interior boasts rich hardwood floors on the main level, a meticulously renovated chef’s kitchen, and luxurious bathrooms featuring the finest finishes. Step outside to a massive deck and expansive yard, perfect for entertaining, relaxing, and outdoor fun. This location is unmatched for commuters and you’ll benefit from the top-rated, highly desirable Orangetown School District. Commuting to Midtown Manhattan is effortless, sitting just 30 minutes away with immediate access to the Palisades Interstate Parkway and Route 9W. Enjoy premier recreation just minutes from your door, including hiking at Tallman Mountain State Park, cycling on 9W, and Hudson River waterfront activities. This rare Palisades gem seamlessly pairs suburban tranquility with urban convenience. Audio/visual security cameras inside and outside of property.
    37 days
    |
    840
    |
    32
    |

    Likely to sell faster than

    Zillow last checked:

    Listing updated:

    Listed by:

    Prominent Properties Sotheby's 201-768-9300,

    Rebecca M. Day 201-819-1592

    Source: OneKey® MLS as distributed by MLS GRID,MLS#: 1023680MLS Logo

      Facts & features

      Interior

      Bedrooms & bathrooms
      • Bedrooms: 4
      • Bathrooms: 3
      • Full bathrooms: 2
      • 1/2 bathrooms: 1
      Heating
      • Baseboard
      Cooling
      • Central Air
      Appliances
      • Included: Dryer, Gas Range, Microwave, Refrigerator, Washer
      • Laundry: Laundry Room
      Features
      • Ceiling Fan(s), Chandelier, Entrance Foyer, Formal Dining, Granite Counters, Primary Bathroom
      • Flooring: Carpet, Hardwood, Tile
      • Attic: Pull Stairs
      • Has fireplace: No
      Interior area
      • Total structure area: 2,555
      • Total interior livable area: 2,555 sqft

      Property

      Parking
      • Total spaces: 8
      • Parking features: Attached
      • Garage spaces: 2
      Features
      • Levels: Two
      • Patio & porch: Deck
      • Exterior features: Gas Grill, Mailbox
      • Has spa: Yes
      • Fencing: None
      Lot
      • Size: 0.57 Acres
      • Features: Front Yard, Irregular Lot, Landscaped, Level, Near Golf Course, Near Public Transit, Near School, Near Shops, Private, See Remarks
      • Residential vegetation: Partially Wooded
      Details
      • Additional structures: Shed(s)
      • Parcel number: 39248907702000010220000000
      • Special conditions: None

      Construction

      Type & style
      • Home type: SingleFamily
      • Architectural style: Colonial
      • Property subtype: Single Family Residence, Residential
      Materials
      • Advanced Framing Technique
      • Foundation: Block, Raised
      Condition
      • Updated/Remodeled
      • Year built: 1985

      Utilities & green energy

      • Sewer: Public Sewer
      • Water: Public
      • Utilities for property: Electricity Connected, Natural Gas Connected, Sewer Connected, Underground Utilities

      Community & HOA

      Community
      • Security: Security System
      HOA
      • Has HOA: No
      Location
      • Region: Palisades

      Financial & listing details

      • Price per square foot: $391/sqft
      • Tax assessed value: $211,900
      • Annual tax amount: $16,889
      • Date on market: 7/9/2026
      • Cumulative days on market: 37 days
      • Listing agreement: Exclusive Right To Sell
      • Inclusions: Window treatments, hot tub, gas grill, fixture except DR chandelier
      • Exclusions: DR Chandelier
      • Electric utility on property: Yes

        Estimated market value

        Not available

        Estimated sales range

        Not available

        Not available

        Price history

        DateEventPrice
        7/29/2026Pending sale$999,000$391/sqft
        Source: OneKey® MLS as distributed by MLS GRID #1023680 Report a problem
        7/8/2026Listed for sale$999,000+37%$391/sqft
        Source: NJMLS #26025221 Report a problem
        12/27/2018Listing removed$729,000$285/sqft
        Source: Sanders Properties Inc #4829970 Report a problem
        8/11/2018Price change$729,000-2.7%$285/sqft
        Source: Sanders Properties Inc #4829970 Report a problem
        6/27/2018Listed for sale$749,000$293/sqft
        Source: Sanders Properties Inc #4829970 Report a problem

        Public tax history

        YearProperty taxesTax assessment
        2025-- $211,900
        2024-- $211,900
        2023-- $211,900
        2022-- $211,900
        2021-- $211,900
        2020-- $211,900
        2019-- $211,900
        2018-- $211,900
        2017$11,758 $211,900
        2016-- $211,900
        2015-- $211,900
        2014-- $211,900
        2013-- $211,900
        2012-- $211,900
        2011-- $211,900
        2010-- $211,900
        2009-- $211,900
        2007-- $211,900
        2006-- $211,900
        2005-- $211,900
        2004-- $211,900
        2003-- $211,900
        2002-- $211,900
        2001-- $211,900
        2000-- $211,900
        Find assessor info on the county website

        Monthly payment

        Estimated monthly payment$1,822
        All calculations are estimates and provided by Zillow, Inc. for informational purposes only. Actual amounts may vary.
        HOA fees may include property taxes on listings classified as Co-Ops. Contact the listing agent and/or owner for fee details.
        See how much you could borrow to make a competitive offer.

        Climate risks

        Neighborhood: 10964

        Getting around

        5 / 100
        Car-Dependent
        17 / 100
        Somewhat Bikeable

        Nearby schools

        GreatSchools rating
        Schools provided by the listing agent
        • Elementary: Cottage Lane Elementary School
        • Middle: South Orangetown Middle School
        • High: Tappan Zee High School

        Source: OneKey® MLS as distributed by MLS GRID. This data may not be complete. We recommend contacting the local school district to confirm school assignments for this home.

        A local agent can set up tours, give advice and negotiate with sellers.

        Browse local experts

        Similar homes