Move In ready with amazing 3500 Sq Ft Backyard— spacious enough to do any work or create your own pickleball or basketball court, pool, or any outdoor retreat!
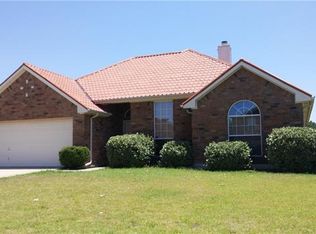
Welcome to 425 Windmill Dr — a beautifully renovated single-story home with 3 Bed, 2 Full bath in the peaceful Windmill Estates community of Lavon, TX. Renovated in 2025 with quality upgrades, this move-in ready property offers spacious bedrooms, inviting living areas, and a functional open floor plan designed for modern comfort.
Step inside to find fresh interior updates, including new tile and luxury vinyl flooring, freshly installed doors, and a bright kitchen outfitted with a brand-new electric stove, dishwasher, oven, and microwave. The layout blends living, dining, and kitchen spaces seamlessly, perfect for both everyday living and entertaining.
This home features excellent structural updates: a roof in like-new condition (2025), an HVAC system in top working order (2025), and a strong, well-maintained foundation (2025). Sitting on an oversized lot with a big front yard and a generous backyard measuring approximately 75x50 sq ft, there’s plenty of outdoor space for gardening, play, or future additions.
Enjoy the quiet neighborhood setting while still being close to schools, parks, and local conveniences, with easy access to major roads for commuting.
---Nearby Attractions - It offers convenient access to a variety of nearby attractions and amenities. Located just about 3 miles from Lake Lavon, residents can enjoy fishing, boating, and scenic outdoor activities. The popular Lavonia Park is approximately 5 miles away, offering camping and picnic spots. For shopping and dining, the Firewheel Town Center in Garland is around 18 miles from the property, while Rockwall Harbor, featuring lakeside restaurants and entertainment, is roughly 14 miles away.
Sold
Price Unknown
425 Windmill Dr, Lavon, TX 75166
4beds
1,971sqft
Single Family Residence
Built in 2002
0.51 Acres Lot
$329,400 Zestimate®
$--/sqft
$2,352 Estimated rent
Home value
$329,400
$310,000 - $352,000
$2,352/mo
Zestimate® history
Owner options
List your home for rent
$2,352/mo
Rent Zestimate®
Find your next renter with Zillow Rental Manager. Plus, with online applications, you can quickly screen prospective tenants – for free.
$2,352/mo
Rent Zestimate®
Refinance and save
Refinancing to a lower rate could help reduce your monthly payments and save thousands over the life of the loan.
Explore your selling options
Work with a Zillow partner agent
Leverage their expertise and Zillow's premium Showcase listings to get your home seen by more buyers.
Get startedList with your own agent
Get your home in front of millions of buyers by listing it on Zillow.
Learn how to do itSell it yourself
Take full control of how buyers see your home on Zillow by listing For Sale by Owner (FSBO).
List your homeWhat's special
Open floor planFresh interior updatesRenovated single-story homeOversized lotBright kitchen
Zillow last checked:
Listing updated:
Listed by:
Sam Raj Rajani 0812284 469-431-5085,
Tycoon Realty Group, LLC 469-431-5085
Bought with:
Esther Flanagain
Vivo Realty
Source: NTREIS,MLS#: 21027434
Facts & features
Interior
Bedrooms & bathrooms
- Bedrooms: 4
- Bathrooms: 2
- Full bathrooms: 2
Primary bedroom
- Features: Closet Cabinetry, Ceiling Fan(s), Dual Sinks, Walk-In Closet(s)
- Level: First
- Dimensions: 20 x 15
Bedroom
- Features: Ceiling Fan(s), Walk-In Closet(s)
- Level: First
- Dimensions: 10 x 10
Bedroom
- Features: Walk-In Closet(s)
- Level: First
- Dimensions: 10 x 10
Dining room
- Level: First
- Dimensions: 10 x 10
Living room
- Features: Fireplace
- Level: First
- Dimensions: 15 x 15
Heating
- Central, Electric
Cooling
- Central Air, Ceiling Fan(s), Electric
Appliances
- Included: Dishwasher, Electric Oven, Electric Range, Electric Water Heater, Disposal, Microwave
Features
- Built-in Features, Decorative/Designer Lighting Fixtures, Double Vanity, Eat-in Kitchen, Granite Counters, Kitchen Island, Open Floorplan, Cable TV, Walk-In Closet(s)
- Has basement: No
- Number of fireplaces: 1
- Fireplace features: Living Room
Interior area
- Total interior livable area: 1,971 sqft
Property
Parking
- Total spaces: 2
- Parking features: Garage
- Attached garage spaces: 2
Features
- Levels: One
- Stories: 1
- Patio & porch: See Remarks, Balcony
- Exterior features: Balcony, Private Yard
- Pool features: None
- Fencing: Back Yard
Lot
- Size: 0.51 Acres
Details
- Parcel number: R480000B01801
- Other equipment: Satellite Dish, TV Antenna
Construction
Type & style
- Home type: SingleFamily
- Architectural style: A-Frame,Detached
- Property subtype: Single Family Residence
Materials
- Brick
- Foundation: Slab
- Roof: Composition
Condition
- Year built: 2002
Utilities & green energy
- Sewer: Septic Tank
- Water: Public
- Utilities for property: Electricity Available, Septic Available, Water Available, Cable Available
Community & HOA
Community
- Subdivision: Windmill Estates Ph 1
HOA
- Has HOA: No
Location
- Region: Lavon
Financial & listing details
- Tax assessed value: $338,159
- Annual tax amount: $6,515
- Date on market: 8/9/2025
- Cumulative days on market: 19 days
- Listing terms: Cash,Conventional,FHA,VA Loan
- Electric utility on property: Yes
Price history
| Date | Event | Price |
|---|---|---|
| 9/4/2025 | Sold | -- |
Source: NTREIS #21027434 Report a problem | ||
| 9/4/2025 | Pending sale | $375,000$190/sqft |
Source: NTREIS #21027434 Report a problem | ||
| 8/28/2025 | Contingent | $375,000$190/sqft |
Source: NTREIS #21027434 Report a problem | ||
| 8/16/2025 | Price change | $375,000-1.1%$190/sqft |
Source: NTREIS #21027434 Report a problem | ||
| 8/9/2025 | Listed for sale | $379,000$192/sqft |
Source: NTREIS #21027434 Report a problem | ||
Public tax history
| Year | Property taxes | Tax assessment |
|---|---|---|
| 2026 | -- | $338,159 +9.1% |
| 2025 | $923 | $310,017 -9.3% |
| 2024 | -- | $341,858 +10% |
| 2023 | $923 | $310,780 +10% |
| 2022 | -- | $282,527 +10% |
| 2021 | $2,665 | $256,843 +9.6% |
| 2020 | $2,665 | $234,272 +5.1% |
| 2019 | $2,665 | $222,910 +3.5% |
| 2018 | $2,665 | $215,308 +4.9% |
| 2017 | $2,665 | $205,260 +13.4% |
| 2016 | $2,665 -5.7% | $180,944 +10.2% |
| 2015 | $2,828 | $164,151 +1% |
| 2014 | $2,828 | $162,497 +9.6% |
| 2013 | -- | $148,204 +1.3% |
| 2012 | -- | $146,304 +1.4% |
| 2011 | -- | $144,333 -0.8% |
| 2010 | -- | $145,549 -3.7% |
| 2009 | -- | $151,149 -0.8% |
| 2008 | -- | $152,412 -0.8% |
| 2007 | -- | $153,704 +3.6% |
| 2006 | -- | $148,359 +2.6% |
| 2005 | -- | $144,547 +1.5% |
| 2004 | -- | $142,364 +62.5% |
| 2003 | -- | $87,589 +317.1% |
| 2002 | -- | $21,000 |
Find assessor info on the county website
Neighborhood: 75166
Nearby homes
- $350,1004 bd2 ba1.9k sqft429 Windmill Dr, Lavon, TX 75166Off Market

- $320,2005 bd2 ba1.9k sqft421 Windmill Dr, Lavon, TX 75166Off Market

- $--3 bd2 ba1.6k sqft433 Windmill Dr, Lavon, TX 75166Sold

- $300,5004 bd2 ba1.6k sqft417 Windmill Dr, Lavon, TX 75166Off Market
- $321,3004 bd2 ba1.8k sqft437 Windmill Dr, Lavon, TX 75166Off Market
- $108,169-- bd-- ba1.8k sqft437 Windmill Dr, Lavon, TX 75166Off Market
- $298,5003 bd2 ba1.8k sqft413 Windmill Dr, Lavon, TX 75166Off Market
- $295,0003 bd2 ba1.6k sqft441 Windmill Dr, Lavon, TX 75166Off Market
Nearby schools
GreatSchools rating
- 5/10Nesmith Elementary SchoolGrades: PK-5Distance: 0.3 mi
- NABraves AcademyGrades: 3-11Distance: 5.4 mi
- 5/10Community High SchoolGrades: 9-12Distance: 5.3 mi
Schools provided by the listing agent
- Elementary: Nesmith
- Middle: Leland Edge
- High: Community
- District: Community ISD
Source: NTREIS. This data may not be complete. We recommend contacting the local school district to confirm school assignments for this home.
Get a cash offer in 3 minutes
Find out how much your home could sell for in as little as 3 minutes with a no-obligation cash offer.
Estimated market value
$329,400
Get a cash offer in 3 minutes
Find out how much your home could sell for in as little as 3 minutes with a no-obligation cash offer.
Estimated market value
$329,400
- Texas
- Collin County
- Lavon
- 75166
- 425 Windmill Dr
