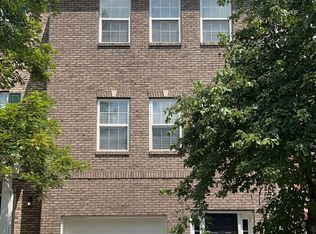
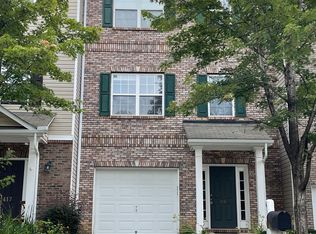
This meticulously designed townhouse offers a lifestyle of modern comfort and convenience spread across three beautifully appointed stories. The thoughtfully planned layout provides three spacious bedrooms, three luxurious full bathrooms, and a convenient half bath, ensuring privacy and comfort. Upon entering, you're greeted by a sense of modern elegance and thoughtful design, creating a warm and inviting atmosphere. The first floor features a garage for secure vehicle storage, a full bedroom with an en-suite bathroom perfect for guests or a home office, and a walk-out patio to enjoy the wooded backyard views. The second floor is the heart of the home, showcasing a kitchen fully enhanced with modern upgrades. Sleek stainless-steel appliances, including a high-performance gas stove and an expansive refrigerator, are complemented by stylish LED lighting. The striking blend of quartz and granite countertops, along with ample storage solutions, create a chef's dream. Adjacent to the kitchen is a living and dining area, ideal for entertaining or relaxing by the cozy gas fireplace, accented by custom tile. A practical powder room and laundry room complete the offerings of this floor. The third floor offers two additional bedrooms, each equipped with private en-suite bathrooms for ultimate comfort and privacy. The primary suite boasts a walk-in closet with integrated cabinetry and a spacious bathroom featuring a garden tub and a new bidet for added comfort and convenience. Outside, the townhouse features a dual-space fenced patio and a generously sized upper deck, perfect for entertaining or enjoying serene moments outdoors. The HVAC unit has been strategically relocated outside the fence to enhance tranquility. Parking is plentiful, with space for two vehicles, including a driveway and a dedicated one-car garage. The residence is further enhanced with a host of updates, including a fresh coat of paint, energy-efficient tinted glass sliding doors, and fashionable floating wood tile floors. A new roof, water heater, and furnace ensure peace of mind. Additional features include extra attic storage, custom indoor and outdoor accent lighting, commercial-grade garage mats, and contemporary smart light switches. Nestled in the sought-after Mauldin area, this home offers a lifestyle of convenience, just moments from Woodruff Road's dining and retail offerings. The HOA takes care of lawn and exterior maintenance and provides access to a communal pool. This meticulously crafted home provides a sanctuary of comfort, convenience, and style, making it an ideal choice for discerning buyers seeking a sophisticated and elevated lifestyle. Explore the opportunity to make this your new home today!
Sold-in house
Zillow last checked:
Listing updated:
Bought with:
Anthony F. Gallo III
The Gallo Company
Source: SAR as distributed by MLS GRID,MLS#: 316755
Price history
| Date | Event | Price |
|---|---|---|
| 12/16/2024 | Sold | $262,000-2.1%$131/sqft |
Source:  SAR as distributed by MLS GRID #316755 Report a problem SAR as distributed by MLS GRID #316755 Report a problem | ||
| 11/16/2024 | Pending sale | $267,500$133/sqft |
Source: SAR as distributed by MLS GRID #316755 Report a problem | ||
| 11/16/2024 | Contingent | $267,500$133/sqft |
Source:  Greater Greenville AOR #1535756 Report a problem Greater Greenville AOR #1535756 Report a problem | ||
| 10/14/2024 | Price change | $267,500-2.6%$133/sqft |
Source: Greater Greenville AOR #1535756 Report a problem | ||
| 10/12/2024 | Price change | $274,500-1.8%$137/sqft |
Source: Greater Greenville AOR #1535756 Report a problem | ||
| 9/13/2024 | Price change | $279,500-2.8%$139/sqft |
Source: Greater Greenville AOR #1535756 Report a problem | ||
| 8/23/2024 | Listed for sale | $287,500+105.4%$143/sqft |
Source: Greater Greenville AOR #1535756 Report a problem | ||
| 8/6/2024 | Listing removed | -- |
Source: Zillow Rentals Report a problem | ||
| 6/26/2024 | Listed for rent | $2,050$1/sqft |
Source: Zillow Rentals Report a problem | ||
| 6/19/2024 | Listing removed | -- |
Source: Zillow Rentals Report a problem | ||
| 5/29/2024 | Listed for rent | $2,050+7.9%$1/sqft |
Source: Zillow Rentals Report a problem | ||
| 5/5/2022 | Listing removed | -- |
Source: Zillow Rental Manager Report a problem | ||
| 4/24/2022 | Listed for rent | $1,900$1/sqft |
Source: Zillow Rental Manager Report a problem | ||
| 4/13/2022 | Listing removed | -- |
Source: Zillow Rental Manager Report a problem | ||
| 3/4/2022 | Price change | $1,900-9.5%$1/sqft |
Source: Zillow Rental Manager Report a problem | ||
| 2/16/2022 | Listed for rent | $2,100$1/sqft |
Source: Zillow Rental Manager Report a problem | ||
| 5/13/2016 | Sold | $140,000+0.1%$70/sqft |
Source: Greater Greenville AOR #1318115 Report a problem | ||
| 4/26/2007 | Sold | $139,888$70/sqft |
Source: Public Record Report a problem | ||
Get a cash offer in 3 minutes
Find out how much your home could sell for in as little as 3 minutes with a no-obligation cash offer.
Estimated market value
$258,900
