Skip main navigation
Sold for $375,000
  • $375,000

    425 Wytheview Dr, Wytheville, VA 24382

    3beds
    2,305sqft
    Single Family Residence
    Built in 1996
    0.5 Acres Lot
    $386,900 Zestimate®
    $163/sqft
    $2,203 Estimated rent

    Home value

    $386,900

    Estimated sales range

    Not available

    $2,203/mo

    Zestimate® history
    Loading
    Loading...

    Owner options

    List your home for rent

    $2,203/mo

    Rent Zestimate®

    Find your next renter with Zillow Rental Manager. Plus, with online applications, you can quickly screen prospective tenants – for free.

    Learn more

    $2,203/mo

    Rent Zestimate®

    Refinance and save

    $2,172/mo

    Est. payment

    Refinancing to a lower rate could help reduce your monthly payments and save thousands over the life of the loan.

    See today's rates

    $2,172/mo

    Est. payment

    Explore your selling options

    Work with a Zillow partner agent

    Leverage their expertise and Zillow's premium Showcase listings to get your home seen by more buyers.

    Get started

    List with your own agent

    Get your home in front of millions of buyers by listing it on Zillow.

    Learn how to do it

    Sell it yourself

    Take full control of how buyers see your home on Zillow by listing For Sale by Owner (FSBO).

    List your home

    What's special

    Covered wrap porchOpen floor spaceLots of natural lightHardwood and tile floorsVaulted ceilingsLarge closets
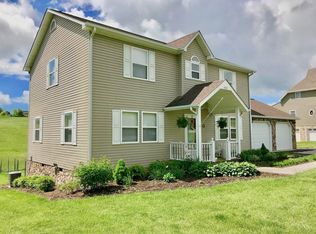
    Are you looking for town convenience with country charm? This is it!! Come view this 3 bedroom, 2.5 bath Victorian home with a covered wrap porch and lower patio to enjoy the views all around. Inside on the main level you have hardwood and tile floors with new carpet in the primary bedroom. Dining room is separated from the kitchen and living room with columns leaving the open floor space. The kitchen boasts cherry cabinets with granite counter tops with an offset breakfast room with lots of windows. The living room has a floor to ceiling stone fireplace with lots of natural light. Upstairs you have new carpet and tile flooring in the 2 oversized bedrooms and bath. One bedroom has vaulted ceilings with french doors leading to a deck. Downstairs you have the 2 car garage and den/rec room to enjoy. Home has new paint, large closets and is ready for the new owner. This is a must see and priced to sell!

    Zillow last checked:

    Listing updated:

    Listed by:

    Judy Short 276-620-0150,

    Weichert Realtors-Short Way Real Estate 276-223-4018

    Bought with:

    Bobbie Landreth Dirks, 0225002266

    Coldwell Banker Select Real Estate

    Source: SWVAR,MLS#: 98144MLS Logo

    Facts & features

    Interior

    Bedrooms & bathrooms
    • Bedrooms: 3
    • Bathrooms: 3
    • Full bathrooms: 2
    • 1/2 bathrooms: 1
    Rooms
    • Room types: Basement
    Primary bedroom
    • Level: First
    Bedroom 2
    • Level: Second
    Bedroom 3
    • Level: Second
    Bathroom
    • Level: First
    Bathroom 1
    • Level: First
    Bathroom 2
    • Level: Second
    Dining room
    • Level: First
    Family room
    • Level: Basement
    Kitchen
    • Level: First
    Living room
    • Level: First
    Basement
    • Area: 300
    Heating
    • Heat Pump
    Cooling
    • Central Air, Heat Pump
    Appliances
    • Included: Dishwasher, Microwave, Range/Oven, Refrigerator, Electric Water Heater
    Features
    • Ceiling Fan(s), Newer Paint, Walk-In Closet(s), Other, High Speed Internet
    • Flooring: Carpet, Newer Floor Covering, Tile
    • Windows: Insulated Windows, Tilt Windows
    • Basement: Partial
    • Number of fireplaces: 1
    • Fireplace features: Stone, One
    Interior area
    • Total structure area: 2,305
    • Total interior livable area: 2,305 sqft
    • Finished area above ground: 2,005
    • Finished area below ground: 300

    Property

    Parking
    • Total spaces: 2
    • Parking features: Attached, Drive Under, Concrete, Garage Door Opener
    • Attached garage spaces: 2
    • Has uncovered spaces: Yes
    Features
    • Stories: 2
    • Patio & porch: Covered, Porch Covered
    • Exterior features: Other, Garden
    • Has spa: Yes
    • Spa features: Bath
    • Has view: Yes
    • Water view: None
    • Waterfront features: None
    Lot
    • Size: 0.5 Acres
    • Features: Rolling/Sloping, Views
    Details
    • Parcel number: 02500500000022
    • Zoning: R

    Construction

    Type & style
    • Home type: SingleFamily
    • Architectural style: Other
    • Property subtype: Single Family Residence
    Materials
    • Vinyl Siding, Dry Wall
    • Foundation: Block
    • Roof: Shingle
    Condition
    • Exterior Condition: Very Good,Interior Condition: Very Good
    • Year built: 1996

    Utilities & green energy

    • Sewer: Septic Tank
    • Water: Public
    • Utilities for property: Natural Gas Connected

    Community & HOA

    Community
    • Security: Smoke Detector(s)
    • Subdivision: Wytheview
    HOA
    • Has HOA: No
    • Services included: None
    Location
    • Region: Wytheville

    Financial & listing details

    • Price per square foot: $163/sqft
    • Tax assessed value: $276,700
    • Annual tax amount: $1,893
    • Date on market: 12/10/2024
    • Road surface type: Paved

    Price history

    DateEventPrice
    3/28/2025Sold$375,000-4.9%$163/sqft
    Source: SWVAR #98144 Report a problem
    2/5/2025Contingent$394,500$171/sqft
    Source: SWVAR #98144 Report a problem
    1/23/2025Price change$394,500-1.3%$171/sqft
    Source: SWVAR #98144 Report a problem
    12/10/2024Listed for sale$399,500$173/sqft
    Source: SWVAR #98144 Report a problem

    Public tax history

    YearProperty taxesTax assessment
    2024$1,411 $276,700
    2023$1,411 +3.7%$276,700 +3.7%
    2022$1,360 +26.7%$266,700 +34.2%
    2021$1,074 $198,800
    2020$1,074 $198,800
    2019$1,074 $198,800
    2018-- $198,800
    2017-- --
    2016-- --
    2015-- --
    2014-- --
    2012-- --
    2010-- --
    Find assessor info on the county website

    Neighborhood: 24382

    Nearby schools

    GreatSchools rating
    Schools provided by the listing agent
    • Elementary: Spiller
    • Middle: Scott Memorial
    • High: George Wythe

    Source: SWVAR. This data may not be complete. We recommend contacting the local school district to confirm school assignments for this home.

    Sell for more on Zillow
    Get a Zillow Showcase℠ listing at no additional cost and you could sell for .
    $386,900
    2% more
    +$7,738
    With Zillow Showcase(estimated)
    $394,638
    Sell for more on Zillow
    Get a Zillow Showcase℠ listing at no additional cost and you could sell for .
    $386,900
    2% more
    +$7,738
    With Zillow Showcase(estimated)
    $394,638