Mount Gretna gems like these do not come along every day! This beautiful cottage has been recently remodeled, but still retains the beloved Gretna charm. With 3 bedrooms, 3.5 baths, this home is situated on a spacious corner lot, surrounded by lush woods and views of the lake. As you enter the home, you will be drawn to the many amazing features- open floor plan, wall of windows, exposed beams, vaulted ceilings and more! The great room offers the well appointed kitchen with the huge U shaped counter area with plenty of seating and marble counters. Overlooking the kitchen is a quaint dining area and a lovely library. The family room sits in the heart of the home and surrounds a statement brick fireplace. Two primary suites, one on either sides of the home, plus an additional bedroom. The larger of the primary suites offers multiple closets, built in drawers, balcony situated in the canopy of the trees. Lower level offers additional space for an art studio/office and large game room. New heating, flooring, and lights throughout the lower level.
Sold for $675,000
$675,000
425 Yale Ave #L-1422, Mount Gretna, PA 17064
3beds
2,431sqft
Single Family Residence
Built in 1950
4,792 Square Feet Lot
$692,600 Zestimate®
$278/sqft
$2,125 Estimated rent
Home value
$692,600
$603,000 - $796,000
$2,125/mo
Zestimate® history
Owner options
List your home for rent
$2,125/mo
Rent Zestimate®
Find your next renter with Zillow Rental Manager. Plus, with online applications, you can quickly screen prospective tenants – for free.
$2,125/mo
Rent Zestimate®
Refinance and save
$6,288/mo
Est. payment
Refinancing to a lower rate could help reduce your monthly payments and save thousands over the life of the loan.
$6,288/mo
Est. payment
Explore your selling options
Work with a Zillow partner agent
Leverage their expertise and Zillow's premium Showcase listings to get your home seen by more buyers.
Get startedList with your own agent
Get your home in front of millions of buyers by listing it on Zillow.
Learn how to do itSell it yourself
Take full control of how buyers see your home on Zillow by listing For Sale by Owner (FSBO).
List your homeWhat's special
Zillow last checked:
Listing updated:
Listed by:
DAVID OBENSTINE 717-329-9635,
RE/MAX Realty Associates,
Listing Team: Fox Obenstine Group
Bought with:
Christy Griffin, Rs360780
Coldwell Banker Realty
Source: Bright MLS,MLS#: PALN2016264
Facts & features
Interior
Bedrooms & bathrooms
- Bedrooms: 3
- Bathrooms: 4
- Full bathrooms: 3
- 1/2 bathrooms: 1
- Main level bathrooms: 3
- Main level bedrooms: 3
Rooms
- Room types: Living Room, Dining Room, Bedroom 2, Bedroom 3, Kitchen, Game Room, Foyer, Bedroom 1, Laundry, Office, Bathroom 1, Bathroom 2, Bathroom 3, Full Bath
Basement
- Area: 600
Heating
- Other, Heat Pump, Baseboard, Electric, Propane
Cooling
- Central Air, Electric
Appliances
- Included: Dryer, Oven/Range - Electric, Refrigerator, Stainless Steel Appliance(s), Washer, Water Heater, Electric Water Heater
- Laundry: Main Level, Laundry Room
Features
- Built-in Features, Combination Kitchen/Dining, Entry Level Bedroom, Exposed Beams, Open Floorplan, Kitchen - Gourmet, Primary Bath(s), Recessed Lighting, Bathroom - Stall Shower, Bathroom - Tub Shower, Upgraded Countertops, Other
- Flooring: Wood
- Windows: Window Treatments
- Basement: Full,Heated,Improved,Exterior Entry,Partially Finished
- Number of fireplaces: 1
- Fireplace features: Brick
Interior area
- Total structure area: 2,431
- Total interior livable area: 2,431 sqft
- Finished area above ground: 1,831
- Finished area below ground: 600
Property
Parking
- Parking features: On Street
- Has uncovered spaces: Yes
Accessibility
- Accessibility features: None
Features
- Levels: One
- Stories: 1
- Patio & porch: Deck
- Exterior features: Lighting
- Pool features: None
Lot
- Size: 4,792 Square Feet
- Features: Backs to Trees, Corner Lot
Details
- Additional structures: Above Grade, Below Grade
- Parcel number: 1423238513341470000
- Zoning: RESIDENTIAL
- Special conditions: Standard
Construction
Type & style
- Home type: SingleFamily
- Architectural style: Cottage,Other
- Property subtype: Single Family Residence
Materials
- Block, Brick, Wood Siding, Other
- Foundation: Block
- Roof: Shingle
Condition
- New construction: No
- Year built: 1950
Utilities & green energy
- Electric: 200+ Amp Service
- Sewer: Public Sewer
- Water: Public
Community & HOA
Community
- Subdivision: Chautauqua
HOA
- Has HOA: Yes
- Services included: Water, Sewer, Trash, Common Area Maintenance
- HOA fee: $2,748 annually
- HOA name: MT GRETNA CHAUTAUQUA
Location
- Region: Mount Gretna
- Municipality: MT GRETNA BORO
Financial & listing details
- Price per square foot: $278/sqft
- Tax assessed value: $230,500
- Annual tax amount: $5,765
- Date on market: 8/14/2024
- Listing agreement: Exclusive Right To Sell
- Listing terms: Cash,Conventional,FHA,VA Loan
- Ownership: Fee Simple
Price history
| Date | Event | Price |
|---|---|---|
| 3/2/2026 | Sold | $675,000+48.4%$278/sqft |
Source: Public Record Report a problem | ||
| 9/20/2024 | Sold | $455,000-9%$187/sqft |
Source:  Bright MLS #PALN2016264 Report a problem Bright MLS #PALN2016264 Report a problem | ||
| 8/23/2024 | Pending sale | $499,900$206/sqft |
Source: Bright MLS #PALN2016264 Report a problem | ||
| 8/14/2024 | Listed for sale | $499,900+22.8%$206/sqft |
Source: Bright MLS #PALN2016264 Report a problem | ||
| 4/22/2022 | Sold | $407,000-5.3%$167/sqft |
Source: Bright MLS #PALN2004260 Report a problem | ||
| 3/23/2022 | Pending sale | $429,900$177/sqft |
Source: Bright MLS #PALN2004260 Report a problem | ||
| 3/18/2022 | Listed for sale | $429,900$177/sqft |
Source: Bright MLS #PALN2004260 Report a problem | ||
| 3/17/2022 | Pending sale | $429,900$177/sqft |
Source: Bright MLS #PALN2004260 Report a problem | ||
| 3/16/2022 | Listed for sale | $429,900+207.1%$177/sqft |
Source: Bright MLS #PALN2004260 Report a problem | ||
| 11/1/2017 | Sold | $140,000-20%$58/sqft |
Source: Public Record Report a problem | ||
| 8/3/2017 | Listed for sale | $175,000$72/sqft |
Source: Coldwell Banker Residential Brokerage #268538 Report a problem | ||
Public tax history
| Year | Property taxes | Tax assessment |
|---|---|---|
| 2025 | $5,766 +4.3% | $230,500 |
| 2024 | $5,529 +2.1% | $230,500 |
| 2023 | $5,414 +2.9% | $230,500 |
| 2022 | $5,264 +7.9% | $230,500 |
| 2021 | $4,878 +0.7% | $230,500 |
| 2020 | $4,843 +538.1% | $230,500 |
| 2019 | $759 -78.1% | $230,500 |
| 2018 | $3,472 | $230,500 |
| 2017 | -- | $230,500 |
| 2016 | -- | $230,500 |
| 2015 | -- | $230,500 |
| 2014 | -- | $230,500 +1180.6% |
| 2012 | -- | $18,000 |
| 2011 | -- | $18,000 |
| 2010 | -- | $18,000 |
| 2009 | -- | $18,000 |
| 2007 | -- | $18,000 |
| 2006 | -- | $18,000 |
Find assessor info on the county website
Neighborhood: 17064
Nearby homes
- $675,0004 bd4 ba2.4k sqft425 Yale Ave, Mount Gretna, PA 17064Sold
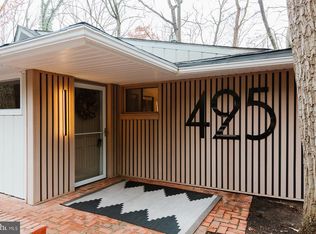
- $385,0002 bd1 ba859 sqft428 Pennsylvania Ave #L-1413, Mount Gretna, PA 17064Sold

- $327,7002 bd1 ba980 sqft428 Pennsylvania, Mount Gretna, PA 17064Off Market
- $510,2004 bd3 ba1.5k sqft423 Yale Ave #L-1420, Mount Gretna, PA 17064Off Market
- $508,2002 bd3 ba2.4k sqft424 Yale Ave #L-1434, Mount Gretna, PA 17064Off Market
- $357,7002 bd1 ba1.3k sqft424 Pennsylvania Ave #L-1411, Mount Gretna, PA 17064Off Market
- $480,0003 bd2 ba1.7k sqft419 Lancaster Ave #L-1454, Mount Gretna, PA 17064Sold
- $480,0003 bd3 ba2k sqft419 Lancaster Ave, Mount Gretna, PA 17064Sold
Nearby schools
GreatSchools rating
- 6/10Cornwall El SchoolGrades: K-5Distance: 4 mi
- 6/10Cedar Crest Middle SchoolGrades: 6-8Distance: 6.2 mi
- 6/10Cedar Crest High SchoolGrades: 9-12Distance: 6.3 mi
Schools provided by the listing agent
- High: Cedar Crest
- District: Cornwall-lebanon
Source: Bright MLS. This data may not be complete. We recommend contacting the local school district to confirm school assignments for this home.


Get pre-qualified for a loan
At Zillow Home Loans, we can pre-qualify you in as little as 5 minutes with no impact to your credit score.An equal housing lender. NMLS #10287.
Sell for more on Zillow
Get a Zillow Showcase℠ listing at no additional cost and you could sell for .
$692,600
2% more
+$13,852
With Zillow Showcase(estimated)
$706,452
- Pennsylvania
- Lebanon County
- Mount Gretna
- 17064
- 425 Yale Ave Unit L-1422
Nearby cities
Nearby neighborhoods
Nearby zip codes
Other Mount Gretna Topics
