Skip main navigation
Off market
  • $4,125,500

    425 Yaupon Valley Rd, West Lake Hills, TX 78746

    4beds
    4,634sqft
    SingleFamily
    Built in 2017
    0.93 Acres Lot
    $4,125,500 Zestimate®
    $890/sqft
    $16,648 Estimated rent

    Home value

    $4,125,500

    $3.92M - $4.33M

    $16,648/mo

    Zestimate® history
    Loading
    Loading...

    Owner options

    List your home for rent

    $16,648/mo

    Rent Zestimate®

    Find your next renter with Zillow Rental Manager. Plus, with online applications, you can quickly screen prospective tenants – for free.

    Learn more

    $16,648/mo

    Rent Zestimate®

    Refinance and save

    $27,296/mo

    Est. payment

    Refinancing to a lower rate could help reduce your monthly payments and save thousands over the life of the loan.

    See today's rates

    $27,296/mo

    Est. payment

    Explore your selling options

    Work with a Zillow partner agent

    Leverage their expertise and Zillow's premium Showcase listings to get your home seen by more buyers.

    Get started

    List with your own agent

    Get your home in front of millions of buyers by listing it on Zillow.

    Learn how to do it

    Sell it yourself

    Take full control of how buyers see your home on Zillow by listing For Sale by Owner (FSBO).

    List your home

    What's special

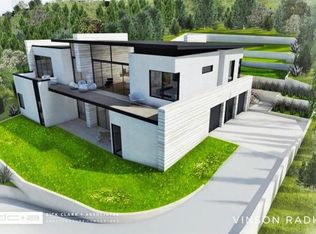
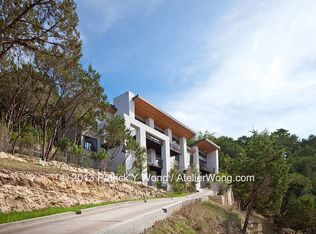
    Located in the heart of Westlake, this stand-out modern home is an art installation in itself. This unique property incorporates vast and abundant windows that peer out into the distance and into the surrounding hillside. Crisp white walls contrast against the windows, framing the outdoor landscape and panoramic views like a living, breathing painting. A pristine negative-edge pool and spa, added by the current owner, feels like your own private getaway. The crowning feature, an immaculate rooftop deck, delivers an unsurpassed panoramic view of nature's glory. The open floor plan has it all and incorporates an open kitchen, living, and dining, a first-floor master wing, an optional master on the second floor along with 2 additional bedrooms and game room and a third-floor flex space. Finishings and amenities include European white oak flooring, walnut custom cabinetry, wall-to-wall sliding glass doors, soaring ceilings, and automatic shades.

    This property is off market, which means it's not currently listed for sale or rent on Zillow. This may be different from what's available on other websites or public sources.
    Facts & features

    Interior

    Bedrooms & bathrooms
    • Bedrooms: 4
    • Bathrooms: 6
    • Full bathrooms: 4
    • 1/2 bathrooms: 2
    Heating
    • Forced air, Electric
    Cooling
    • Central
    Appliances
    • Included: Dishwasher, Garbage disposal, Refrigerator
    Features
    • Wet Bar, Recessed Lighting, Walk-In Closet(s), High Ceilings, Entrance Foyer, Wired for Sound, Exercise, Living/Den, Game
    • Flooring: Tile, Hardwood
    • Doors: Pocket Doors
    • Windows: Window Treatments
    • Has fireplace: Yes
    Interior area
    • Total interior livable area: 4,634 sqft

    Property

    Parking
    • Total spaces: 2
    • Parking features: Garage - Attached
    Features
    • Entry level: 1
    • Exterior features: Stucco
    • Has spa: Yes
    Lot
    • Size: 0.93 Acres
    • Features: Sloped
    • Residential vegetation: Trees(Moderate)
    Details
    • Parcel number: 114995

    Construction

    Type & style
    • Home type: SingleFamily
    Materials
    • Foundation: Slab
    • Roof: Built-up
    Condition
    • Year built: 2017

    Utilities & green energy

    • Utilities for property: Electricity Connected, Phone Connected

    Community & neighborhood

    Security
    • Security features: Smoke Detector(s)
    Location
    • Region: West Lake Hills

    Other

    Other facts
    • Flooring: Wood, Slate, Marble, No Carpet
    • ViewYN: true
    • Roof: Membrane, Flat
    • Appliances: Dishwasher, Disposal, Gas Cooktop, Double Oven, Ice Maker, Tankless Water Heater, Wine Refrigerator, Built-In Oven(s), Refrigerator Sub-Zero Type
    • FireplaceYN: true
    • GarageYN: true
    • InteriorFeatures: Wet Bar, Recessed Lighting, Walk-In Closet(s), High Ceilings, Entrance Foyer, Wired for Sound, Exercise, Living/Den, Game
    • AttachedGarageYN: true
    • HeatingYN: true
    • Utilities: Electricity Connected, Phone Connected
    • CoolingYN: true
    • FireplacesTotal: 1
    • ConstructionMaterials: Stucco, Steel
    • ElectricOnPropertyYN: True
    • PoolPrivateYN: True
    • EntryLevel: 1
    • ParkingFeatures: Attached
    • CoveredSpaces: 2
    • Cooling: Central Air
    • LotFeatures: Sloped
    • Heating: Central
    • SecurityFeatures: Smoke Detector(s)
    • WindowFeatures: Window Treatments
    • RoomKitchenFeatures: Kitchen Island, Breakfast Bar, Walk-In Pantry, Open to Family Room, Granite/Marble Counters
    • View: Panoramic, Hill Country
    • DoorFeatures: Pocket Doors
    • ExteriorFeatures: Balcony-Common, Balcony-Uncovered
    • MlsStatus: Pending - Taking Backups
    • Vegetation: Trees(Moderate)

    Price history

    DateEventPrice
    6/17/2026Listing removed$4,250,000$917/sqft
    Source: Unlock MLS #4974780 Report a problem
    5/26/2026Listed for sale$4,250,000+70.3%$917/sqft
    Source: Unlock MLS #4974780 Report a problem
    4/21/2020Listing removed$2,495,000$538/sqft
    Source: Kuper Sotheby's Itl Rlty #3576751 Report a problem
    3/29/2020Pending sale$2,495,000$538/sqft
    Source: Kuper Sotheby's International Realty #3576751 Report a problem
    9/25/2019Listed for sale$2,495,000$538/sqft
    Source: Kuper Sotheby's International Realty #3576751 Report a problem
    9/6/2019Pending sale$2,495,000$538/sqft
    Source: Kuper Sotheby's International Realty #3576751 Report a problem
    7/13/2019Price change$2,495,000-7.4%$538/sqft
    Source: Kuper Sotheby's International Realty #3576751 Report a problem
    6/28/2019Price change$2,695,000-6.9%$582/sqft
    Source: Kuper Sotheby's International Realty #3576751 Report a problem
    4/23/2019Listed for sale$2,895,000+9.7%$625/sqft
    Source: Kuper Sotheby's International Realty #3576751 Report a problem
    4/14/2017Sold--
    Source: Agent Provided Report a problem
    3/3/2017Listed for sale$2,640,000$570/sqft
    Source: Realty Austin #7713798 Report a problem

    Public tax history

    YearProperty taxesTax assessment
    2025$44,126 +2%$3,528,172 +10%
    2024$43,280 +4.6%$3,207,429 +5.4%
    2023$41,371 -3.5%$3,043,032 +10%
    2022$42,888 $2,766,393 +10%
    2021-- $2,514,903 +6.2%
    2020$43,683 +10.2%$2,367,582
    2019$39,651 +38.8%$2,367,582 +13.7%
    2018$28,556 $2,081,590 +39.3%
    2017$28,556 +279.7%$1,493,938 +91.4%
    2016$7,520 $780,350 +18%
    2015$7,520 $661,224 +71.7%
    2014$7,520 $385,000

    Find assessor info on the county website

    Neighborhood: 78746

    Nearby schools

    GreatSchools rating
    Schools provided by the listing agent
    • Elementary: Eanes
    • Middle: Hill Country
    • High: Westlake
    • District: Eanes ISD

    Source: The MLS. This data may not be complete. We recommend contacting the local school district to confirm school assignments for this home.

    Get a cash offer in 3 minutes
    Find out how much your home could sell for in as little as 3 minutes with a no-obligation cash offer.
    Estimated market value
    $4,125,500
    Get a cash offer in 3 minutes
    Find out how much your home could sell for in as little as 3 minutes with a no-obligation cash offer.
    Estimated market value
    $4,125,500