***Buyers financing fell through *** Welcome to your new home! This charming 4-bedroom, 2.1-bathroom traditional house offers a warm and inviting atmosphere with a perfect blend of modern amenities and classic design. Nestled in a prime location close to schools, parks, shopping centers, and just 45 minutes from O'Hare airport, convenience meets comfort in this lovely residence. As you step inside, you'll be immediately captivated by the stunning hardwood floors that grace the entire first floor, creating an elegant and timeless appeal. The spacious living room, flooded with natural light from numerous windows, beckons you to unwind and relax. Imagine cozying up with loved ones in front of the fireplace on a cold winter night or hosting gatherings to watch your favorite sports events - this living room is the ideal place to create lasting memories. For those special meals and occasions, the separate dining room offers an intimate space to share great conversations and delicious meals. The adjacent kitchen is a chef's dream, featuring exquisite stone countertops, a kitchen island, and a breakfast room area where you can enjoy your morning coffee while soaking in the natural light. The heart of the home is undoubtedly the family room, which boasts a generous layout and another inviting fireplace. Whether you're entertaining guests or simply relaxing with family, this room is perfect for creating cherished moments. It also offers easy access to the expansive brick patio, where you can host outdoor gatherings and enjoy al fresco dining in the lush backyard. Upstairs, the second floor reveals a private haven for the homeowner. The principal bedroom is complete with a full bath that includes double sinks, a separate shower, and a luxurious soaking tub - your own oasis for relaxation after a busy day. Additionally, there are three more bedrooms, ensuring that everyone in the family has their own space. An additional full bath on this level provides convenience and functionality. In summary, this traditional home offers the perfect blend of comfort, convenience, and style. With its hardwood floors, spacious living areas, and a beautifully landscaped backyard, it's the ideal place to call home. Don't miss your chance to own this exquisite property that's not just a home but a place where cherished memories are made. Contact us today to schedule a viewing and make this your forever home!
Closed
$331,000
425 Yorkshire Ct, Grayslake, IL 60030
4beds
2,737sqft
Single Family Residence
Built in 1990
8,494 Square Feet Lot
$441,400 Zestimate®
$121/sqft
$3,412 Estimated rent
Home value
$441,400
$419,000 - $468,000
$3,412/mo
Zestimate® history
Owner options
List your home for rent
$3,412/mo
Rent Zestimate®
Find your next renter with Zillow Rental Manager. Plus, with online applications, you can quickly screen prospective tenants – for free.
$3,412/mo
Rent Zestimate®
Refinance and save
$2,534/mo
Est. payment
Refinancing to a lower rate could help reduce your monthly payments and save thousands over the life of the loan.
$2,534/mo
Est. payment
Explore your selling options
Work with a Zillow partner agent
Leverage their expertise and Zillow's premium Showcase listings to get your home seen by more buyers.
Get startedList with your own agent
Get your home in front of millions of buyers by listing it on Zillow.
Learn how to do itSell it yourself
Take full control of how buyers see your home on Zillow by listing For Sale by Owner (FSBO).
List your homeWhat's special
Classic designDouble sinksShopping centersSeparate showerStunning hardwood floorsHardwood floorsKitchen island
Zillow last checked:
Listing updated:
Listed by:
Fernando Godoy, ABR,CSC,PSA,RENE,SFR,SRS 773-613-9900,
eXp Realty
Bought with:
Om Paul
Results Realty USA
Source: MRED as distributed by MLS GRID,MLS#: 11895745
Facts & features
Interior
Bedrooms & bathrooms
- Bedrooms: 4
- Bathrooms: 3
- Full bathrooms: 2
- 1/2 bathrooms: 1
Rooms
- Room types: Breakfast Room, Foyer
Primary bedroom
- Features: Flooring (Wood Laminate), Bathroom (Full, Double Sink, Tub & Separate Shwr)
- Level: Second
- Area: 285 Square Feet
- Dimensions: 19X15
Bedroom 2
- Features: Flooring (Carpet)
- Level: Second
- Area: 234 Square Feet
- Dimensions: 18X13
Bedroom 3
- Features: Flooring (Carpet)
- Level: Second
- Area: 143 Square Feet
- Dimensions: 13X11
Bedroom 4
- Features: Flooring (Carpet)
- Level: Second
- Area: 121 Square Feet
- Dimensions: 11X11
Breakfast room
- Features: Flooring (Hardwood)
- Level: Main
- Area: 120 Square Feet
- Dimensions: 12X10
Dining room
- Features: Flooring (Hardwood)
- Level: Main
- Area: 154 Square Feet
- Dimensions: 14X11
Family room
- Features: Flooring (Hardwood)
- Level: Main
- Area: 320 Square Feet
- Dimensions: 20X16
Foyer
- Features: Flooring (Hardwood)
- Level: Main
- Area: 88 Square Feet
- Dimensions: 11X8
Kitchen
- Features: Kitchen (Eating Area-Breakfast Bar, Island, Pantry-Closet, Breakfast Room), Flooring (Hardwood)
- Level: Main
- Area: 168 Square Feet
- Dimensions: 14X12
Laundry
- Features: Flooring (Ceramic Tile)
- Level: Main
- Area: 54 Square Feet
- Dimensions: 9X6
Living room
- Features: Flooring (Hardwood)
- Level: Main
- Area: 234 Square Feet
- Dimensions: 18X13
Heating
- Natural Gas
Cooling
- Central Air
Appliances
- Included: Range
- Laundry: Gas Dryer Hookup, In Unit
Features
- Flooring: Hardwood
- Basement: Unfinished,Partial
- Number of fireplaces: 1
- Fireplace features: Wood Burning, Family Room
Interior area
- Total structure area: 3,606
- Total interior livable area: 2,737 sqft
Property
Parking
- Total spaces: 4
- Parking features: Asphalt, Garage Door Opener, On Site, Garage Owned, Attached, Driveway, Owned, Garage
- Attached garage spaces: 2
- Has uncovered spaces: Yes
Accessibility
- Accessibility features: No Disability Access
Features
- Stories: 2
- Patio & porch: Patio, Porch
- Exterior features: Fire Pit
- Fencing: Fenced
Lot
- Size: 8,494 Square Feet
- Dimensions: 85.9 X 116 32 X 109.7
Details
- Additional structures: None
- Parcel number: 06351160250000
- Special conditions: Real Estate Owned
- Other equipment: TV-Cable, Ceiling Fan(s), Sump Pump
Construction
Type & style
- Home type: SingleFamily
- Architectural style: Traditional
- Property subtype: Single Family Residence
Materials
- Aluminum Siding, Brick
- Foundation: Concrete Perimeter
- Roof: Asphalt
Condition
- New construction: No
- Year built: 1990
Utilities & green energy
- Electric: 200+ Amp Service
- Sewer: Public Sewer
- Water: Public
Community & HOA
Community
- Features: Sidewalks, Street Lights, Street Paved
- Security: Carbon Monoxide Detector(s)
- Subdivision: Eastlake Farms
HOA
- Services included: None
Location
- Region: Grayslake
Financial & listing details
- Price per square foot: $121/sqft
- Tax assessed value: $357,699
- Annual tax amount: $11,217
- Date on market: 9/27/2023
- Listing terms: Cash
- Ownership: Fee Simple
Price history
| Date | Event | Price |
|---|---|---|
| 3/22/2024 | Sold | $331,000+40.9%$121/sqft |
Source:  MRED as distributed by MLS GRID #11895745 Report a problem MRED as distributed by MLS GRID #11895745 Report a problem | ||
| 3/13/2000 | Sold | $235,000-0.8%$86/sqft |
Source: Public Record Report a problem | ||
| 11/29/1994 | Sold | $237,000$87/sqft |
Source: Public Record Report a problem | ||
Public tax history
| Year | Property taxes | Tax assessment |
|---|---|---|
| 2024 | $12,658 +6.1% | $122,002 +2.3% |
| 2023 | $11,927 +6.3% | $119,221 +9% |
| 2022 | $11,218 +1.2% | $109,417 +9.9% |
| 2021 | $11,089 +0% | $99,545 +9.3% |
| 2020 | $11,089 +3.6% | $91,037 +4.2% |
| 2019 | $10,707 +1.4% | $87,342 +0.1% |
| 2018 | $10,563 | $87,238 +6.3% |
| 2017 | $10,563 +6.9% | $82,060 +8.3% |
| 2016 | $9,880 -0.8% | $75,750 +9.5% |
| 2015 | $9,961 +2.8% | $69,203 +2.2% |
| 2014 | $9,686 +1.6% | $67,689 -4.2% |
| 2012 | $9,530 +2% | $70,693 -18.8% |
| 2011 | $9,347 +2.1% | $87,022 -5.9% |
| 2010 | $9,155 +4.7% | $92,506 -5% |
| 2009 | $8,745 -0.2% | $97,375 -3.1% |
| 2008 | $8,762 +9.6% | $100,481 +11.3% |
| 2006 | $7,993 +4.7% | $90,272 |
| 2005 | $7,634 +4.3% | -- |
| 2004 | $7,318 +4% | -- |
| 2003 | $7,035 -4% | -- |
| 2002 | $7,328 +8.6% | -- |
| 2001 | $6,747 +0.4% | $77,204 +1.8% |
| 2000 | $6,722 | $75,860 |
Find assessor info on the county website
Neighborhood: 60030
Nearby homes
- $434,7003 bd3 ba1.8k sqft417 Yorkshire Ct, Grayslake, IL 60030Off Market
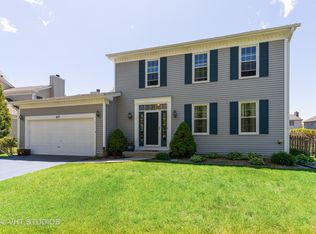
- $456,6004 bd2 ba2.5k sqft437 Yorkshire Ct, Grayslake, IL 60030Off Market
- $484,1004 bd3 ba2.7k sqft440 Wicks St, Grayslake, IL 60030Off Market
- $459,7004 bd1 ba2.7k sqft458 Wicks St, Grayslake, IL 60030Off Market
- $494,2004 bd3 ba2.6k sqft409 Yorkshire Ct, Grayslake, IL 60030Off Market
- $472,8004 bd3 ba2.5k sqft426 Wicks St, Grayslake, IL 60030Off Market
- $456,8003 bd2 ba2.6k sqft455 Yorkshire Ct, Grayslake, IL 60030Off Market
- $457,1004 bd3 ba2.1k sqft466 Wicks St, Grayslake, IL 60030Off Market
Nearby schools
GreatSchools rating
- 5/10Frederick SchoolGrades: 5-6Distance: 1.3 mi
- 5/10Grayslake Middle SchoolGrades: 7-8Distance: 1 mi
- 9/10Grayslake Central High SchoolGrades: 9-12Distance: 1 mi
Schools provided by the listing agent
- Elementary: Prairieview School
- Middle: Grayslake Middle School
- High: Grayslake Central High School
- District: 46
Source: MRED as distributed by MLS GRID. This data may not be complete. We recommend contacting the local school district to confirm school assignments for this home.
Get a cash offer in 3 minutes
Find out how much your home could sell for in as little as 3 minutes with a no-obligation cash offer.
Estimated market value
$441,400
Get a cash offer in 3 minutes
Find out how much your home could sell for in as little as 3 minutes with a no-obligation cash offer.
Estimated market value
$441,400
- Illinois
- Lake County
- Grayslake
- 60030
- 425 Yorkshire Ct
Nearby cities
Nearby zip codes
Other Grayslake Topics
