✨ Step into this move-in-ready home designed for comfort, style, and easy living! The first-floor primary suite is a true retreat 🛏, featuring a private ensuite with a newer walk in shower stall w/glass doors , soaking tub 🛁, Italian marble flooring, and a double-sink vanity—perfect for unwinding at the end of the day. The light-filled great room welcomes you with cathedral ceilings, a cozy fireplace 🔥, and an open flow into the breakfast nook—ideal for relaxed mornings and gatherings. Plantation blinds complete the inviting living space, offering timeless style, privacy, and beautiful light control. Luxury vinyl flooring runs throughout the first level, and the first-floor laundry 🧺 includes cabinetry and pantry storage for everyday convenience. 🍽 The kitchen is made for entertaining, showcasing stainless steel appliances (including a French-style refrigerator), upgraded quartz countertops, tile backsplash, convection oven, and a pub-height counter with bar seating—perfect for casual meals or hosting friends. Step outside to enjoy seamless indoor-outdoor living 🌿 with walk-out access to a composite deck, stairs leading to an inviting patio, and a fenced rear yard—ideal for relaxing, entertaining, or pets 🐾. 🎬 The daylight, walk-out lower level offers exceptional flexibility, featuring a finished game room plus a separate theater room—both perfect for entertaining and movie nights. Electric rough-in is already in place for a future bar 🍷, and the space also includes a workshop, excellent storage, and the potential to add a fireplace 🔥 for even more ambiance. ❄ Peace of mind comes with an updated HVAC system, enhancing comfort and energy efficiency year-round. Upstairs, you’ll find three comfortable bedrooms 🛌 with newly installed carpet throughout the bedrooms, hallway, and stairs, along with a full bath featuring a tub/shower combination. 🏡 Thoughtfully updated, flexible for future enhancements, and truly move-in ready—this home offers space to live, relax, and entertain with ease.
Sold for $520,000
$520,000
425 Zachary Dr, Manheim, PA 17545
4beds
2,985sqft
Single Family Residence
Built in 2005
7,841 Square Feet Lot
$529,200 Zestimate®
$174/sqft
$2,547 Estimated rent
Home value
$529,200
$503,000 - $556,000
$2,547/mo
Zestimate® history
Owner options
List your home for rent
$2,547/mo
Rent Zestimate®
Find your next renter with Zillow Rental Manager. Plus, with online applications, you can quickly screen prospective tenants – for free.
$2,547/mo
Rent Zestimate®
Refinance and save
$3,400/mo
Est. payment
Refinancing to a lower rate could help reduce your monthly payments and save thousands over the life of the loan.
$3,400/mo
Est. payment
Explore your selling options
Work with a Zillow partner agent
Leverage their expertise and Zillow's premium Showcase listings to get your home seen by more buyers.
Get startedList with your own agent
Get your home in front of millions of buyers by listing it on Zillow.
Learn how to do itSell it yourself
Take full control of how buyers see your home on Zillow by listing For Sale by Owner (FSBO).
List your homeWhat's special
Cozy fireplaceFirst-floor primary suiteFinished game roomSeparate theater roomFenced rear yardPrivate ensuiteSoaking tub
Zillow last checked:
Listing updated:
Listed by:
Connie R Burke 717-575-8663,
Keller Williams Elite
Bought with:
Kris Lundquist, RS228189L
Berkshire Hathaway HomeServices Homesale Realty
Source: Bright MLS,MLS#: PALA2081850
Facts & features
Interior
Bedrooms & bathrooms
- Bedrooms: 4
- Bathrooms: 3
- Full bathrooms: 2
- 1/2 bathrooms: 1
- Main level bathrooms: 2
- Main level bedrooms: 1
Rooms
- Room types: Dining Room, Bedroom 2, Bedroom 3, Kitchen, Game Room, Breakfast Room, Bedroom 1, Great Room, Laundry, Workshop, Media Room, Bathroom 1, Bathroom 2, Half Bath
Bedroom 1
- Features: Attached Bathroom, Cathedral/Vaulted Ceiling, Ceiling Fan(s), Flooring - Luxury Vinyl Plank, Primary Bedroom - Dressing Area
- Level: Main
- Area: 208 Square Feet
- Dimensions: 13 X 16
Bedroom 1
- Features: Ceiling Fan(s), Flooring - Carpet
- Level: Upper
- Area: 156 Square Feet
- Dimensions: 13 X 12
Bedroom 2
- Features: Ceiling Fan(s), Flooring - Carpet
- Level: Upper
- Area: 110 Square Feet
- Dimensions: 10 X 11
Bedroom 3
- Features: Ceiling Fan(s), Flooring - Carpet
- Level: Upper
- Area: 220 Square Feet
- Dimensions: 10 X 22
Bathroom 1
- Features: Soaking Tub, Bathroom - Stall Shower, Bathroom - Walk-In Shower, Countertop(s) - Solid Surface, Double Sink, Flooring - Marble, Walk-In Closet(s)
- Level: Main
- Area: 72 Square Feet
- Dimensions: 6 X 12
Bathroom 2
- Features: Countertop(s) - Solid Surface, Bathroom - Tub Shower, Flooring - Luxury Vinyl Plank
- Level: Upper
- Area: 49 Square Feet
- Dimensions: 7 X 7
Breakfast room
- Features: Breakfast Nook, Crown Molding, Flooring - Luxury Vinyl Plank, Lighting - Ceiling
- Level: Main
- Area: 132 Square Feet
- Dimensions: 11 X 12
Dining room
- Features: Chair Rail, Crown Molding, Flooring - Luxury Vinyl Plank, Recessed Lighting, Lighting - Ceiling
- Level: Main
- Area: 120 Square Feet
- Dimensions: 10 X 12
Game room
- Features: Crown Molding, Lighting - Ceiling, Flooring - Luxury Vinyl Plank
- Level: Lower
- Area: 440 Square Feet
- Dimensions: 20 X 22
Great room
- Features: Cathedral/Vaulted Ceiling, Ceiling Fan(s), Crown Molding, Fireplace - Gas, Flooring - Luxury Vinyl Plank, Window Treatments
- Level: Main
- Area: 270 Square Feet
- Dimensions: 15 X 18
Half bath
- Features: Flooring - Luxury Vinyl Plank
- Level: Main
- Area: 30 Square Feet
- Dimensions: 5 X 6
Kitchen
- Features: Breakfast Bar, Countertop(s) - Quartz, Flooring - Luxury Vinyl Plank, Kitchen - Electric Cooking
- Level: Main
- Area: 132 Square Feet
- Dimensions: 11 X 12
Laundry
- Features: Flooring - Luxury Vinyl Plank, Pantry
- Level: Main
- Area: 80 Square Feet
- Dimensions: 8 X 10
Media room
- Features: Basement - Partially Finished, Flooring - Carpet
- Level: Lower
- Area: 196 Square Feet
- Dimensions: 14 X 14
Workshop
- Features: Flooring - Concrete
- Level: Lower
Heating
- Forced Air, Central, Natural Gas
Cooling
- Ceiling Fan(s), Central Air, Electric
Appliances
- Included: Microwave, Built-In Range, Dishwasher, Disposal, Dryer, Self Cleaning Oven, Oven, Oven/Range - Electric, Refrigerator, Washer, Water Heater, Cooktop, Gas Water Heater
- Laundry: Has Laundry, Main Level, Laundry Room
Features
- Attic, Soaking Tub, Bathroom - Stall Shower, Bathroom - Tub Shower, Bathroom - Walk-In Shower, Breakfast Area, Ceiling Fan(s), Crown Molding, Entry Level Bedroom, Family Room Off Kitchen, Open Floorplan, Floor Plan - Traditional, Formal/Separate Dining Room, Eat-in Kitchen, Kitchen - Table Space, Pantry, Primary Bath(s), Recessed Lighting, Upgraded Countertops, Walk-In Closet(s), Dry Wall, Cathedral Ceiling(s)
- Flooring: Carpet, Luxury Vinyl, Marble, Vinyl
- Doors: Sliding Glass
- Windows: Double Pane Windows, Double Hung, Insulated Windows, Low Emissivity Windows, Screens, Vinyl Clad, Window Treatments
- Basement: Full,Finished,Improved,Exterior Entry,Rear Entrance,Shelving,Walk-Out Access,Windows,Workshop
- Number of fireplaces: 1
- Fireplace features: Gas/Propane, Stone
Interior area
- Total structure area: 3,184
- Total interior livable area: 2,985 sqft
- Finished area above ground: 2,185
- Finished area below ground: 800
Property
Parking
- Total spaces: 4
- Parking features: Garage Faces Front, Inside Entrance, Asphalt, Driveway, Attached, Off Street, On Street
- Attached garage spaces: 2
- Uncovered spaces: 2
Accessibility
- Accessibility features: None
Features
- Levels: Two
- Stories: 2
- Patio & porch: Deck, Patio, Porch
- Exterior features: Lighting, Street Lights, Other
- Pool features: None
- Fencing: Partial,Vinyl
- Has view: Yes
- View description: Street, Other
Lot
- Size: 7,841 Square Feet
- Features: Front Yard, Landscaped, Rear Yard, SideYard(s)
Details
- Additional structures: Above Grade, Below Grade
- Parcel number: 5004012800000
- Zoning: RESIDENTIAL
- Zoning description: Residential
- Special conditions: Standard
- Other equipment: None
Construction
Type & style
- Home type: SingleFamily
- Architectural style: Traditional
- Property subtype: Single Family Residence
Materials
- Stone, Vinyl Siding, Stick Built
- Foundation: Concrete Perimeter
- Roof: Asphalt,Composition,Fiberglass,Pitched,Shingle
Condition
- Very Good
- New construction: No
- Year built: 2005
Details
- Builder model: Bridget Model
- Builder name: Haller Builders
Utilities & green energy
- Electric: 200+ Amp Service, Circuit Breakers
- Sewer: Public Sewer
- Water: Public
- Utilities for property: Cable Available, Natural Gas Available, Phone Available, Cable
Community & HOA
Community
- Security: Carbon Monoxide Detector(s), Smoke Detector(s)
- Subdivision: Cedar Hollow
HOA
- Has HOA: No
- Amenities included: None
- Services included: None
Location
- Region: Manheim
- Municipality: PENN TWP
Financial & listing details
- Price per square foot: $174/sqft
- Tax assessed value: $262,100
- Annual tax amount: $5,631
- Date on market: 1/29/2026
- Listing agreement: Exclusive Right To Sell
- Listing terms: Cash,Conventional,FHA,USDA Loan,VA Loan
- Inclusions: Washer, Dryer, Refrigerator, Shelving And Milestone Art In Great Room
- Exclusions: None
- Ownership: Fee Simple
- Road surface type: Black Top
Price history
| Date | Event | Price |
|---|---|---|
| 3/13/2026 | Sold | $520,000+4%$174/sqft |
Source:  Bright MLS #PALA2081850 Report a problem Bright MLS #PALA2081850 Report a problem | ||
| 1/31/2026 | Pending sale | $499,900$167/sqft |
Source: Bright MLS #PALA2081850 Report a problem | ||
| 1/29/2026 | Listed for sale | $499,900+73%$167/sqft |
Source: Bright MLS #PALA2081850 Report a problem | ||
| 12/21/2005 | Sold | $289,000$97/sqft |
Source: Public Record Report a problem | ||
Public tax history
| Year | Property taxes | Tax assessment |
|---|---|---|
| 2025 | $5,533 +3.5% | $262,100 |
| 2024 | $5,344 +2.2% | $262,100 |
| 2023 | $5,231 +2.6% | $262,100 |
| 2022 | $5,096 | $262,100 |
| 2021 | $5,096 +347.7% | $262,100 |
| 2020 | $1,138 -76.7% | $262,100 |
| 2019 | $4,895 +330% | $262,100 |
| 2018 | $1,138 -81.6% | $262,100 -1.2% |
| 2017 | $6,184 +0% | $265,300 |
| 2016 | $6,184 +39.3% | $265,300 |
| 2015 | $4,438 | $265,300 |
| 2014 | $4,438 | $265,300 +7.3% |
| 2013 | -- | $247,200 |
| 2012 | -- | $247,200 |
| 2011 | -- | $247,200 |
| 2010 | -- | $247,200 |
| 2009 | -- | $247,200 |
| 2007 | -- | $247,200 +815.6% |
| 2005 | -- | $27,000 |
Find assessor info on the county website
Neighborhood: 17545
Nearby homes
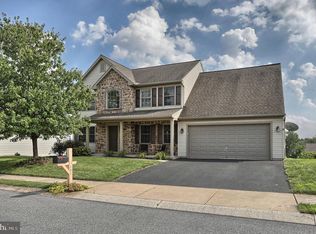
- $508,2004 bd3 ba2.5k sqft421 Zachary Dr, Manheim, PA 17545Off Market
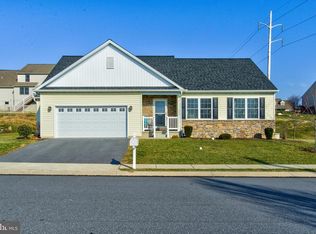
- $388,3002 bd3 ba1.3k sqft422 Zachary Dr, Manheim, PA 17545Off Market
- $421,7004 bd2 ba1.7k sqft222 Loghes Dr, Manheim, PA 17545Off Market
- $424,2003 bd1 ba1.5k sqft418 Zachary Dr, Manheim, PA 17545Off Market
- $515,0004 bd3 ba2.4k sqft226 Loghes Dr, Manheim, PA 17545Sold
- $27,000-- bd-- ba-- sqft226 Loghes Dr, Manheim, PA 17545Off Market
- $27,000-- bd-- ba-- sqft226 Loghes Dr, Manheim, PA 17545Off Market
- $434,6003 bd3 ba1.7k sqft417 Zachary Dr, Manheim, PA 17545Off Market
Nearby schools
GreatSchools rating
- 7/10Manheim Central Middle SchoolGrades: 5-8Distance: 1.9 mi
- 5/10Manheim Central Senior High SchoolGrades: 9-12Distance: 1.6 mi
- 5/10Doe Run Elementary SchoolGrades: K-4Distance: 2.1 mi
Schools provided by the listing agent
- Elementary: Doe Run
- Middle: Manheim Central
- High: Manheim Central
- District: Manheim Central
Source: Bright MLS. This data may not be complete. We recommend contacting the local school district to confirm school assignments for this home.


Get pre-qualified for a loan
At Zillow Home Loans, we can pre-qualify you in as little as 5 minutes with no impact to your credit score.An equal housing lender. NMLS #10287.
Sell for more on Zillow
Get a Zillow Showcase℠ listing at no additional cost and you could sell for .
$529,200
2% more
+$10,584
With Zillow Showcase(estimated)
$539,784
- Pennsylvania
- Lancaster County
- Manheim
- 17545
- 425 Zachary Dr
Nearby cities
Nearby zip codes
Other Manheim Topics
