Discover this move-in ready and well-maintained 4-bedroom, 2-bath home in the vibrant Ericsson neighborhood of South Minneapolis. With all four bedrooms on the upper level, this home offers a functional layout ideal for everyday living. The main living area is accented by a curved archway connecting the living and dining areas, creating a warm and inviting space. The kitchen flows easily into the living areas, making entertaining a breeze. Enjoy being close to Minnehaha Creek, bike paths, lakes, and parks. You'll also appreciate quick access to the Blue Line light rail and the airport, making travel simple and convenient. Located across the street from Northrup Elementary School and a half mile from Roosevelt High School, this home is also surrounded by a great mix of local restaurants, cafes, and shops that give the neighborhood its unique charm. Additional highlights include an oversized 2-car garage with ample storage space, a fenced backyard, fresh paint, and new carpet. Schedule your showing today!
Closed
$375,000
4250 32nd Ave S, Minneapolis, MN 55406
4beds
1,470sqft
Single Family
Built in 1907
5,662 Square Feet Lot
$374,900 Zestimate®
$255/sqft
$2,674 Estimated rent
Home value
$374,900
$345,000 - $409,000
$2,674/mo
Zestimate® history
Owner options
List your home for rent
$2,674/mo
Rent Zestimate®
Find your next renter with Zillow Rental Manager. Plus, with online applications, you can quickly screen prospective tenants – for free.
$2,674/mo
Rent Zestimate®
Refinance and save
$2,372/mo
Est. payment
Refinancing to a lower rate could help reduce your monthly payments and save thousands over the life of the loan.
$2,372/mo
Est. payment
Explore your selling options
Work with a Zillow partner agent
Leverage their expertise and Zillow's premium Showcase listings to get your home seen by more buyers.
Get startedList with your own agent
Get your home in front of millions of buyers by listing it on Zillow.
Learn how to do itSell it yourself
Take full control of how buyers see your home on Zillow by listing For Sale by Owner (FSBO).
List your homeWhat's special
Fenced backyardWarm and inviting spaceFunctional layoutNew carpetFresh paint
Zillow last checked:
Listing updated:
Listed by:
Derwayne Isaac Moore 651-331-1207,
Keller Williams Realty Integrity Lakes
Bought with:
Margaret T Richards
Coldwell Banker Realty - Lakes
Source: NorthstarMLS as distributed by MLS GRID,MLS#: 6732200
Facts & features
Interior
Bedrooms & bathrooms
- Bedrooms: 4
- Bathrooms: 2
- Full bathrooms: 1
- 3/4 bathrooms: 1
Bedroom
- Level: Upper
- Area: 156 Square Feet
- Dimensions: 13x12
Bedroom 2
- Level: Upper
- Area: 96 Square Feet
- Dimensions: 12x8
Bedroom 3
- Level: Upper
- Area: 80 Square Feet
- Dimensions: 10x8
Bedroom 4
- Level: Upper
- Area: 90 Square Feet
- Dimensions: 10x9
Dining room
- Level: Main
- Area: 182 Square Feet
- Dimensions: 14x13
Foyer
- Level: Main
- Area: 96 Square Feet
- Dimensions: 12x8
Kitchen
- Level: Main
- Area: 169 Square Feet
- Dimensions: 13x13
Living room
- Level: Main
- Area: 180 Square Feet
- Dimensions: 15x12
Porch
- Level: Main
- Area: 196 Square Feet
- Dimensions: 28x7
Heating
- Forced Air
Cooling
- Central Air
Appliances
- Included: Dishwasher, Dryer, Range, Refrigerator, Stainless Steel Appliance(s), Washer
- Laundry: In Basement, Sink
Features
- Basement: Block,Daylight,Full,Unfinished
Interior area
- Total structure area: 2,258
- Total interior livable area: 1,470 sqft
- Finished area above ground: 1,470
- Finished area below ground: 0
Property
Parking
- Total spaces: 2
- Parking features: Detached Garage, Concrete
- Garage spaces: 2
- Details: Garage Door Height (8)
Accessibility
- Accessibility features: None
Features
- Levels: One and One Half
- Stories: 1.5
- Patio & porch: Enclosed, Front Porch, Patio, Porch
- Fencing: Chain Link,Full
Lot
- Size: 5,662 Square Feet
- Dimensions: 40 x 140
- Features: Near Public Transit
Details
- Foundation area: 788
- Parcel number: 0702823320013
- Zoning description: Residential-Single Family
Construction
Type & style
- Home type: SingleFamily
- Property subtype: Single Family
Materials
- Roof: Age 8 Years or Less
Condition
- New construction: No
- Year built: 1907
Utilities & green energy
- Gas: Natural Gas
- Sewer: City Sewer/Connected
- Water: City Water/Connected
Community & HOA
Community
- Subdivision: Deans South Park Add
HOA
- Has HOA: No
Location
- Region: Minneapolis
Financial & listing details
- Price per square foot: $255/sqft
- Tax assessed value: $358,500
- Annual tax amount: $5,291
- Date on market: 6/3/2025
- Cumulative days on market: 49 days
- Road surface type: Paved
Price history
| Date | Event | Price |
|---|---|---|
| 7/15/2025 | Sold | $375,000+1.4%$255/sqft |
Source:  NorthstarMLS as distributed by MLS GRID #6732200 Report a problem NorthstarMLS as distributed by MLS GRID #6732200 Report a problem | ||
| 6/26/2025 | Pending sale | $369,900$252/sqft |
Source: NorthstarMLS as distributed by MLS GRID #6732200 Report a problem | ||
| 6/3/2025 | Price change | $369,900-5.1%$252/sqft |
Source: NorthstarMLS as distributed by MLS GRID #6732200 Report a problem | ||
| 5/8/2025 | Listed for sale | $389,900+64.5%$265/sqft |
Source: NorthstarMLS as distributed by MLS GRID #6682236 Report a problem | ||
| 9/13/2016 | Sold | $237,000-1.2%$161/sqft |
Source: NorthstarMLS as distributed by MLS GRID #4745449 Report a problem | ||
| 7/29/2016 | Listed for sale | $239,900+11.6%$163/sqft |
Source: Fazendin REALTORS #4745449 Report a problem | ||
| 1/2/2007 | Sold | $215,000$146/sqft |
Source: Public Record Report a problem | ||
Public tax history
| Year | Property taxes | Tax assessment |
|---|---|---|
| 2025 | $5,292 +5.3% | $358,500 -2.8% |
| 2024 | $5,027 +9.2% | $369,000 -4.9% |
| 2023 | $4,603 +6.3% | $388,000 +9.3% |
| 2022 | $4,329 +14.9% | $355,000 +10.9% |
| 2021 | $3,766 -6.6% | $320,000 +10% |
| 2020 | $4,033 +7.1% | $291,000 +1% |
| 2019 | $3,766 -6.6% | $288,000 |
| 2018 | $4,033 +13% | $288,000 +22% |
| 2017 | $3,569 +4.4% | $236,000 +6.5% |
| 2016 | $3,419 -2.8% | $221,500 +8.6% |
| 2015 | $3,518 +3.5% | $204,000 +3.6% |
| 2014 | $3,398 -3.9% | $197,000 |
| 2013 | $3,535 +12.4% | $197,000 |
| 2012 | $3,146 +1.8% | $197,000 |
| 2011 | $3,089 +15.5% | $197,000 |
| 2010 | $2,675 -1.2% | $197,000 |
| 2009 | $2,707 +39.7% | $197,000 +28.1% |
| 2006 | $1,938 +11.9% | $153,800 +15.1% |
| 2005 | $1,733 +9.8% | $133,600 +15% |
| 2004 | $1,578 +14.4% | $116,200 +12.9% |
| 2002 | $1,380 -50.1% | $102,900 |
| 2001 | $2,766 | -- |
Find assessor info on the county website
Neighborhood: Ericsson
Nearby homes
- $407,4004 bd2 ba1.8k sqft3120 E 43rd St, Minneapolis, MN 55406Off Market
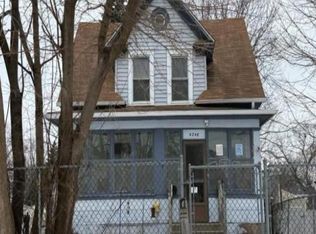
- $130,7303 bd1 ba1k sqft4246 32nd Ave S, Minneapolis, MN 55406Sold
- $300,3002 bd1 ba1.5k sqft4244 32nd Ave S, Minneapolis, MN 55406Off Market
- $359,9003 bd1 ba2k sqft4238 32nd Ave S, Minneapolis, MN 55406Off Market
- $415,5002 bd2 ba1.4k sqft4251 31st Ave S, Minneapolis, MN 55406Off Market
- $329,0003 bd1 ba1.8k sqft4247 31st Ave S, Minneapolis, MN 55406Off Market
- $268,1004 bd2 ba864 sqft4234 32nd Ave S, Minneapolis, MN 55406Off Market
- $282,2005 bd1 ba1.1k sqft3110 43rd St E, Minneapolis, MN 55406Off Market
Nearby schools
GreatSchools rating
- 7/10Northrop Elementary SchoolGrades: K-5Distance: 0.1 mi
- 6/10Sanford Middle SchoolGrades: 6-8Distance: 1.1 mi
- NARoosevelt High School - SwsGrades: 9-12Distance: 0.4 mi
Get a cash offer in 3 minutes
Find out how much your home could sell for in as little as 3 minutes with a no-obligation cash offer.
Estimated market value
$374,900
Get a cash offer in 3 minutes
Find out how much your home could sell for in as little as 3 minutes with a no-obligation cash offer.
Estimated market value
$374,900
- Minnesota
- Hennepin County
- Minneapolis
- 55406
- Ericsson
- 4250 32nd Ave S
Nearby cities
Nearby neighborhoods
Nearby zip codes
Other Minneapolis Topics
