Skip main navigation
Closed
  • Price Unknown

    4250 Appalachian Trl, Bryan, TX 77802

    4beds
    2,236sqft
    Single Family Residence
    Built in 2024
    10,541.52 Square Feet Lot
    $498,200 Zestimate®
    $--/sqft
    $3,179 Estimated rent

    Home value

    $498,200

    $473,000 - $523,000

    $3,179/mo

    Zestimate® history
    Loading
    Loading...

    Owner options

    List your home for rent

    $3,179/mo

    Rent Zestimate®

    Find your next renter with Zillow Rental Manager. Plus, with online applications, you can quickly screen prospective tenants – for free.

    Learn more

    $3,179/mo

    Rent Zestimate®

    Refinance and save

    $600/mo

    Est. payment

    Refinancing to a lower rate could help reduce your monthly payments and save thousands over the life of the loan.

    See today's rates

    $600/mo

    Est. payment

    Explore your selling options

    Work with a Zillow partner agent

    Leverage their expertise and Zillow's premium Showcase listings to get your home seen by more buyers.

    Get started

    List with your own agent

    Get your home in front of millions of buyers by listing it on Zillow.

    Learn how to do it

    Sell it yourself

    Take full control of how buyers see your home on Zillow by listing For Sale by Owner (FSBO).

    List your home

    What's special

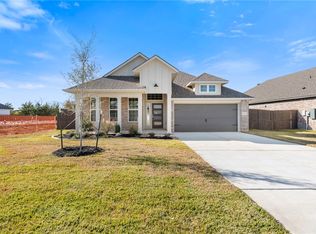
    Experience the perfect blend of comfort and style in this spacious 4-bedroom, 3-bathroom One Year Old - Like New RNL Home, located in the highly sought-after Oakmont subdivision of Bryan, TX. This exquisite home offers modern living with thoughtful design. A neatly manicured exterior with a 2-car garage sets the stage for this well-appointed property. Step inside to discover a light-filled open floor plan accented by high ceilings and elegant finishes. The inviting living area, complete with large windows, flows seamlessly into the dining and kitchen spaces, fostering an atmosphere of connectivity and warmth. The kitchen features stainless steel appliances, sleek quartz countertops, and a generous island. The primary suite serves as a private retreat, featuring an expansive layout, walk-in closet, and a spa-like en-suite bathroom with dual sinks, a soaking tub, and a separate shower. Three additional bedrooms offer versatility for guest accommodations, a home office, or a hobby space, accompanied by two additional well-appointed bathrooms. Outside, the open truss extended patio provides more space for entertaining or simply enjoying peaceful moments overlooking the landscaped backyard. Enjoy Oakmont’s top-tier amenities at “The Porch” Amenity Center, including a coffee bar cafe, fitness center, resort-style pools, playgrounds, parks, sport courts, and scenic hike & bike trails, all designed to enhance your lifestyle. Don’t miss the chance to make this Bryan gem your own!

    Zillow last checked:

    Listing updated:

    Listed by:

    Cherry Ruffino TREC #0250107 979-691-4663,

    Coldwell Banker Apex, REALTORS

    Bought with:

    Sarah Chilton, TREC #0706129

    Coldwell Banker Apex, REALTORS

    Katie Ruffino, TREC #0560451

    Coldwell Banker Apex, REALTORS

    Source: BCSMLS,MLS#: 25010815MLS LogoOriginating MLS: Bryan College Station Regional AOR

    Facts & features

    Interior

    Bedrooms & bathrooms
    • Bedrooms: 4
    • Bathrooms: 3
    • Full bathrooms: 3
    Primary bedroom
    • Level: Main
    • Dimensions: 13'10"*16'10"
    Bedroom
    • Level: Main
    • Dimensions: 13'7"*11'8"
    Bedroom
    • Level: Main
    • Dimensions: 12'11"*10'9"
    Bedroom
    • Level: Main
    • Dimensions: 13'7"*11'9"
    Dining room
    • Level: Main
    • Dimensions: 11'10"*11'7"
    Kitchen
    • Level: Main
    • Dimensions: 11'7"*16'9"
    Living room
    • Level: Main
    • Dimensions: 16'6"*22'2"
    Utility room
    • Level: Main
    • Dimensions: 7'10"*5'10"
    Heating
    • Central, Gas
    Cooling
    • Central Air, Ceiling Fan(s), Electric
    Appliances
    • Included: Built-In Gas Oven, Cooktop, Dishwasher, Disposal, Gas Water Heater, Microwave, Refrigerator, Water Heater
    Features
    • High Ceilings, High Speed Internet, Quartz Counters, Window Treatments, Ceiling Fan(s), Kitchen Exhaust Fan, Kitchen Island, Programmable Thermostat, Walk-In Pantry
    • Flooring: Carpet, Tile, Vinyl
    • Has fireplace: Yes
    • Fireplace features: Gas Log
    Interior area
    • Total structure area: 2,236
    • Total interior livable area: 2,236 sqft

    Property

    Parking
    • Total spaces: 2
    • Parking features: Attached, Garage, Garage Door Opener
    • Attached garage spaces: 2
    Accessibility
    • Accessibility features: None
    Features
    • Levels: One
    • Stories: 1
    • Patio & porch: Covered
    • Exterior features: Sprinkler/Irrigation
    • Pool features: Community
    • Fencing: Privacy,Wood
    Lot
    • Size: 10,541 sqft
    Details
    • Parcel number: 451213

    Construction

    Type & style
    • Home type: SingleFamily
    • Architectural style: Traditional
    • Property subtype: Single Family Residence
    Materials
    • Brick, HardiPlank Type, Stone
    • Foundation: Slab
    • Roof: Shingle
    Condition
    • Year built: 2024
    Details
    • Builder name: RNL Homes

    Utilities & green energy

    • Sewer: Public Sewer
    • Water: Public
    • Utilities for property: Electricity Available, Natural Gas Available, High Speed Internet Available, Sewer Available, Trash Collection, Underground Utilities, Water Available
    Green energy
    • Energy efficient items: Radiant Attic Barrier, Insulation, Thermostat
    • Energy generation: Wind

    Community & neighborhood

    Security
    • Security features: Smoke Detector(s)
    Community
    • Community features: Fitness, Playground, Pool
    Location
    • Region: Bryan
    • Subdivision: Oakmont

    HOA & financial

    HOA
    • Has HOA: Yes
    • HOA fee: $600 annually
    • Amenities included: Maintenance Grounds, Management, Other, Pool
    • Services included: Common Area Maintenance, Other, Pool(s), All Facilities, Association Management, Reserve Fund

    Price history

    DateEventPrice
    1/30/2026Sold--
    Source: BCSMLS #25010815 Report a problem
    12/23/2025Pending sale$498,500$223/sqft
    Source: BCSMLS #25010815 Report a problem
    10/16/2025Listed for sale$498,500-0.1%$223/sqft
    Source: BCSMLS #25010815 Report a problem
    10/4/2024Sold--
    Source: BCSMLS #24010310 Report a problem
    9/1/2024Pending sale$498,900$223/sqft
    Source: BCSMLS #24010310 Report a problem
    9/1/2024Contingent$498,900$223/sqft
    Source: BCSMLS #24010310 Report a problem
    6/16/2024Price change$498,900-16.7%$223/sqft
    Source: BCSMLS #24010310 Report a problem
    6/4/2024Price change$598,900+20%$268/sqft
    Source: Engel & Volkers #24010310 Report a problem
    6/4/2024Price change$498,900-16.7%$223/sqft
    Source: RNL Homes Report a problem
    6/3/2024Listed for sale$598,900$268/sqft
    Source: BCSMLS #24010310 Report a problem

    Public tax history

    Tax history is unavailable.

    Neighborhood: 77802

    Nearby schools

    GreatSchools rating
    Schools provided by the listing agent
    • Middle: ,
    • District: Bryan

    Source: BCSMLS. This data may not be complete. We recommend contacting the local school district to confirm school assignments for this home.

    Sell for more on Zillow
    Get a Zillow Showcase℠ listing at no additional cost and you could sell for .
    $498,200
    2% more
    +$9,964
    With Zillow Showcase(estimated)
    $508,164