Leave your worries behind as you travel down the tree-lined driveway to this stunning brick cape cod sitting on three acres! The house backs up to Beatties Mill Pond and has a spacious back yard with overcast trees. The house has been well maintained and has been completely smoke-free. The front porch welcomes you into the long entry hall with the study on one side and the dining room on the other. The kitchen features updated appliances (2018), a large island with a second sink and an overhanging pot rack. The living area and kitchen are both light and open, and also have serene views of the pond and large backyard. The living area and study both have brick gas fireplaces which make for warm and cozy colder seasons! The second level contains three bedrooms and two full bathrooms with tub/showers and double vanities. The basement has a two car garage entrance, a heated/cooled laundry room, and an unfinished room with a wood burning fireplace. The new owners could convert this area into a mancave, workshop, office, etc! The potential is there! Additional touches include: hardwood floors throughout, internet/cable accessible, new roof placed in 2020, two new fuel efficient heat pumps, and a 400 foot artesian well (2021). The pond behind the house offers the ability to canoe, kayak, paddle board, and fish! If you're looking for a quiet, private, waterfront home in Hanover, this is a rare opportunity!
Sold for $600,000
$600,000
4250 Armstrong Dr, Mechanicsville, VA 23111
3beds
2,426sqft
Single Family Residence
Built in 1991
3.41 Acres Lot
$618,700 Zestimate®
$247/sqft
$2,769 Estimated rent
Home value
$618,700
$563,000 - $681,000
$2,769/mo
Zestimate® history
Owner options
List your home for rent
$2,769/mo
Rent Zestimate®
Find your next renter with Zillow Rental Manager. Plus, with online applications, you can quickly screen prospective tenants – for free.
$2,769/mo
Rent Zestimate®
Refinance and save
$3,564/mo
Est. payment
Refinancing to a lower rate could help reduce your monthly payments and save thousands over the life of the loan.
$3,564/mo
Est. payment
Explore your selling options
Work with a Zillow partner agent
Leverage their expertise and Zillow's premium Showcase listings to get your home seen by more buyers.
Get startedList with your own agent
Get your home in front of millions of buyers by listing it on Zillow.
Learn how to do itSell it yourself
Take full control of how buyers see your home on Zillow by listing For Sale by Owner (FSBO).
List your homeWhat's special
Pond behind the houseStunning brick cape codTree-lined drivewayOverhanging pot rackBrick gas fireplacesThree bedroomsFront porch
Zillow last checked:
Listing updated:
Listed by:
Ron Pomfrey stephanie@forwardrealtyva.com,
Forward Realty Virginia LLC
Bought with:
Victoria Evangeliou, 0225093294
KW Metro Center
Source: CVRMLS,MLS#: 2429016 Originating MLS: Central Virginia Regional MLS
Originating MLS: Central Virginia Regional MLSFacts & features
Interior
Bedrooms & bathrooms
- Bedrooms: 3
- Bathrooms: 3
- Full bathrooms: 2
- 1/2 bathrooms: 1
Other
- Description: Tub & Shower
- Level: Second
Half bath
- Level: First
Heating
- Electric, Heat Pump
Cooling
- Central Air, Zoned
Appliances
- Included: Dryer, Dishwasher, Electric Cooking, Microwave, Refrigerator, Stove, Washer
Features
- Double Vanity, Fireplace, Walk-In Closet(s)
- Flooring: Wood
- Basement: Full
- Attic: Pull Down Stairs
- Has fireplace: Yes
- Fireplace features: Masonry
Interior area
- Total interior livable area: 2,426 sqft
- Finished area above ground: 2,426
Property
Parking
- Total spaces: 2
- Parking features: Attached, Basement, Driveway, Garage, Garage Door Opener, Garage Faces Rear, Garage Faces Side, Unpaved
- Attached garage spaces: 2
- Has uncovered spaces: Yes
Features
- Patio & porch: Front Porch
- Exterior features: Unpaved Driveway
- Pool features: None
- Fencing: None
- On waterfront: Yes
- Waterfront features: Pond
- Body of water: Beatties Mill Pond
- Frontage length: 400.0000,400.0000
Lot
- Size: 3.41 Acres
Details
- Parcel number: 8744497932
- Zoning description: A1
Construction
Type & style
- Home type: SingleFamily
- Architectural style: Cape Cod
- Property subtype: Single Family Residence
Materials
- Brick
- Roof: Composition
Condition
- Resale
- New construction: No
- Year built: 1991
Utilities & green energy
- Sewer: Septic Tank
- Water: Well
Community & HOA
Community
- Subdivision: Pine Knoll
Location
- Region: Mechanicsville
Financial & listing details
- Price per square foot: $247/sqft
- Tax assessed value: $579,000
- Annual tax amount: $4,689
- Date on market: 11/28/2025
- Ownership: Individuals
- Ownership type: Sole Proprietor
Price history
| Date | Event | Price |
|---|---|---|
| 2/28/2025 | Sold | $600,000-4%$247/sqft |
Source:  CVRMLS #2429016 Report a problem CVRMLS #2429016 Report a problem | ||
| 12/31/2024 | Pending sale | $625,000$258/sqft |
Source: CVRMLS #2429016 Report a problem | ||
| 11/6/2024 | Listed for sale | $625,000$258/sqft |
Source: CVRMLS #2429016 Report a problem | ||
Public tax history
| Year | Property taxes | Tax assessment |
|---|---|---|
| 2025 | $4,849 +3.4% | $598,600 +3.4% |
| 2024 | $4,690 +13.2% | $579,000 +13.2% |
| 2023 | $4,143 +17.2% | $511,500 +17.2% |
| 2022 | $3,534 | $436,300 +9.1% |
| 2021 | -- | $399,800 +6.4% |
| 2020 | $3,043 +4.3% | $375,700 |
| 2019 | $2,917 | $375,700 +4.3% |
| 2018 | $2,917 | $360,100 |
| 2017 | $2,917 +11.9% | $360,100 +11.9% |
| 2016 | $2,606 | $321,700 |
| 2015 | $2,606 +0.3% | $321,700 +0.3% |
| 2014 | $2,597 | $320,600 |
| 2013 | $2,597 | -- |
| 2012 | $2,597 -17.6% | -- |
| 2011 | $3,153 | -- |
| 2010 | $3,153 -7.6% | -- |
| 2009 | $3,412 | -- |
| 2008 | $3,412 +17% | -- |
| 2007 | $2,917 +19.4% | -- |
| 2006 | $2,443 | -- |
| 2005 | $2,443 | -- |
| 2004 | -- | -- |
| 2003 | $2,117 | -- |
| 2002 | $2,117 | -- |
| 2001 | $2,117 | -- |
Find assessor info on the county website
Neighborhood: 23111
Nearby homes
- $514,2004 bd2 ba1.6k sqft4258 Armstrong Dr, Mechanicsville, VA 23111Off Market
- $771,3005 bd5 ba3.4k sqft4246 Armstrong Dr, Mechanicsville, VA 23111Off Market
- $576,5004 bd2 ba1.9k sqft4266 Armstrong Dr, Mechanicsville, VA 23111Off Market
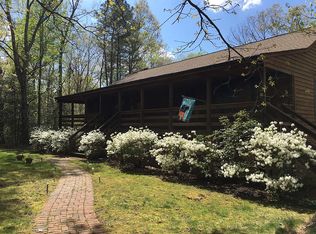
- $626,8004 bd3 ba2.5k sqft4242 Armstrong Dr, Mechanicsville, VA 23111Off Market
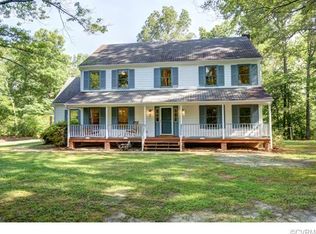
- $498,1004 bd2 ba2.2k sqft4238 Armstrong Dr, Mechanicsville, VA 23111Off Market
- $547,7003 bd3 ba2.3k sqft4267 Armstrong Dr, Mechanicsville, VA 23111Off Market
- $524,2003 bd2 ba2.3k sqft4276 Armstrong Dr, Mechanicsville, VA 23111Off Market
- $542,3003 bd3 ba2k sqft4233 Armstrong Dr, Mechanicsville, VA 23111Off Market
Nearby schools
GreatSchools rating
- 6/10Cold Harbor Elementary SchoolGrades: PK-5Distance: 4.1 mi
- 6/10Bell Creek MiddleGrades: 6-8Distance: 4.9 mi
- 5/10Mechanicsville High SchoolGrades: 9-12Distance: 4.9 mi
Schools provided by the listing agent
- Elementary: Battlefield
- Middle: Bell Creek Middle
- High: Mechanicsville
Source: CVRMLS. This data may not be complete. We recommend contacting the local school district to confirm school assignments for this home.
Get a cash offer in 3 minutes
Find out how much your home could sell for in as little as 3 minutes with a no-obligation cash offer.
Estimated market value
$618,700
Get a cash offer in 3 minutes
Find out how much your home could sell for in as little as 3 minutes with a no-obligation cash offer.
Estimated market value
$618,700
- Virginia
- Hanover County
- Mechanicsville
- 23111
- 4250 Armstrong Dr
Nearby cities
Nearby zip codes
Other Mechanicsville Topics
