Skip main navigation
Off market
  • $292,000

    4250 Busbee Flds, Saint Hedwig, TX 78152

    5beds
    2,498sqft
    SingleFamily
    Built in 2021
    6,028 Square Feet Lot
    $292,000 Zestimate®
    $117/sqft
    $2,152 Estimated rent

    Home value

    $292,000

    $272,000 - $310,000

    $2,152/mo

    Zestimate® history
    Loading
    Loading...

    Owner options

    List your home for rent

    $2,152/mo

    Rent Zestimate®

    Find your next renter with Zillow Rental Manager. Plus, with online applications, you can quickly screen prospective tenants – for free.

    Learn more

    $2,152/mo

    Rent Zestimate®

    Refinance and save

    $1,995/mo

    Est. payment

    Refinancing to a lower rate could help reduce your monthly payments and save thousands over the life of the loan.

    See today's rates

    $1,995/mo

    Est. payment

    Explore your selling options

    Work with a Zillow partner agent

    Leverage their expertise and Zillow's premium Showcase listings to get your home seen by more buyers.

    Get started

    List with your own agent

    Get your home in front of millions of buyers by listing it on Zillow.

    Learn how to do it

    Sell it yourself

    Take full control of how buyers see your home on Zillow by listing For Sale by Owner (FSBO).

    List your home

    What's special

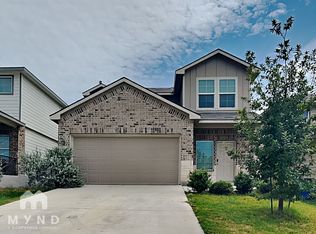
    The Madison plan is a two-story home featuring 5 bedrooms; one located downstairs, 3 baths, and 2 car garage. The gourmet kitchen includes granite counter tops, black appliances, and open concept floorplan with the kitchen opening to the dining room and family room. The upstairs bedroom 1 suite features an attractive ensuite built with optional separate tub and shower and large walk-in closet. The upstairs loft is built standard and are perfect for entertaining. The rear covered patio is located off the family room and secondary bedroom. Additional features include sheet vinyl flooring in entry, living room, and all wet areas, and full yard landscaping and irrigation. This home includes our HOME IS CONNECTED base package which includes the Amazon Dot, Front Door Bell, Front Door Deadbolt Lock, Home Hub, Light Switch, and Thermostat.

    This property is off market, which means it's not currently listed for sale or rent on Zillow. This may be different from what's available on other websites or public sources.

    Facts & features

    Interior

    Bedrooms & bathrooms
    • Bedrooms: 5
    • Bathrooms: 3
    • Full bathrooms: 3
    Heating
    • Forced air
    Cooling
    • Central
    Interior area
    • Total interior livable area: 2,498 sqft

    Property

    Parking
    • Total spaces: 2
    • Parking features: Garage - Attached
    Lot
    • Size: 6,028 sqft
    Details
    • Parcel number: 1322536

    Construction

    Type & style
    • Home type: SingleFamily
    Materials
    • Foundation: Slab
    • Roof: Asphalt
    Condition
    • Year built: 2021

    Community & neighborhood

    Location
    • Region: Saint Hedwig

    Price history

    DateEventPrice
    2/4/2021Listing removed--
    Source: DR Horton Report a problem
    11/26/2020Pending sale$246,000$98/sqft
    Source: D.R. Horton - San Antonio Report a problem
    11/6/2020Listed for sale$246,000$98/sqft
    Source: D.R. Horton - San Antonio Report a problem

    Public tax history

    YearProperty taxesTax assessment
    2025$4,011 -5.8%$339,110 +6.3%
    2024$4,259 -9.1%$319,000 -5.3%
    2023$4,687 -10.9%$336,941 +10%
    2022$5,262 $306,310 +109.8%
    2021-- $146,000

    Find assessor info on the county website

    Neighborhood: 78152

    Nearby schools

    GreatSchools rating
    Get a cash offer in 3 minutes
    Find out how much your home could sell for in as little as 3 minutes with a no-obligation cash offer.
    Estimated market value
    $292,000
    Get a cash offer in 3 minutes
    Find out how much your home could sell for in as little as 3 minutes with a no-obligation cash offer.
    Estimated market value
    $292,000