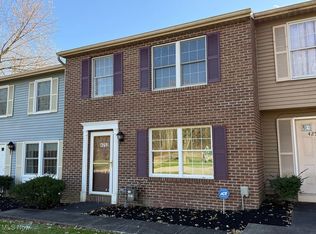
Welcome yourself home to the stylish comfort of this superb Howland condo! With all new flooring and fresh paint, this clean, move-in ready living space awaits this advantageous two-story condo, putting you just minutes away from desirable shopping and restaurant districts alike. Buried deeply down a quiet side street, these offerings ensure plenty of tranquility and functionality alike. This must-have end-unit features a partially covered and fenced rear patio section, perfect for relaxing and entertaining alike. The easy everyday rear entrance is close by to the included covered and secure detached garage space while additional outdoor spots are numbered accordingly. There is a sidewalk leading to the formal front entrance. Inside, a gracious foyer sweeps past a shelf lined closet while the large reveal quickly showcases the robust kitchen and its hidden laundry services. The wooden cabinets and butcher’s block styled countertops enjoy plenty of sunshine from the large windows. Meanwhile, a sleek half bath sits mid hall with its tasteful updates. Completing the floor, a spacious living room offers its own lattice lined picture window. Up the carpeted stairs, a second updated full bath joins a trio of impressive, carpeted bedrooms that branch from the main hall. Freshly painted and newly floored throughout.
Closed
$125,000
4250 Candlelight Dr SE, Warren, OH 44484
3beds
1,220sqft
Townhouse, Condominium
Built in 1985
-- sqft lot
$136,300 Zestimate®
$102/sqft
$1,386 Estimated rent
Home value
$136,300
$116,000 - $161,000
$1,386/mo
Zestimate® history
Owner options
List your home for rent
$1,386/mo
Rent Zestimate®
Find your next renter with Zillow Rental Manager. Plus, with online applications, you can quickly screen prospective tenants – for free.
$1,386/mo
Rent Zestimate®
Refinance and save
$727/mo
Est. payment
Refinancing to a lower rate could help reduce your monthly payments and save thousands over the life of the loan.
$727/mo
Est. payment
Explore your selling options
Work with a Zillow partner agent
Leverage their expertise and Zillow's premium Showcase listings to get your home seen by more buyers.
Get startedList with your own agent
Get your home in front of millions of buyers by listing it on Zillow.
Learn how to do itSell it yourself
Take full control of how buyers see your home on Zillow by listing For Sale by Owner (FSBO).
List your homeWhat's special
Large windowsSleek half bathImpressive carpeted bedroomsFresh paintNew flooringGracious foyerCarpeted stairs
Zillow last checked:
Listing updated:
Listed by:
Jayne M Gregory RealtorJayneGregory@gmail.com330-219-5890,
Brokers Realty Group
Bought with:
Tiffany A Cappelli, 2022007169
CENTURY 21 Lakeside Realty
Source: MLS Now,MLS#: 5079004 Originating MLS: Youngstown Columbiana Association of REALTORS
Originating MLS: Youngstown Columbiana Association of REALTORSFacts & features
Interior
Bedrooms & bathrooms
- Bedrooms: 3
- Bathrooms: 2
- Full bathrooms: 1
- 1/2 bathrooms: 1
- Main level bathrooms: 1
Primary bedroom
- Description: Flooring: Carpet
- Features: Walk-In Closet(s)
- Level: Second
- Dimensions: 20 x 12
Bedroom
- Description: Flooring: Carpet
- Level: Second
- Dimensions: 10 x 10
Bedroom
- Description: Flooring: Carpet
- Level: Second
- Dimensions: 10 x 10
Eat in kitchen
- Description: Flooring: Luxury Vinyl Tile
- Features: Breakfast Bar
- Level: First
- Dimensions: 12 x 12
Laundry
- Description: Flooring: Luxury Vinyl Tile
- Level: First
Living room
- Description: Flooring: Carpet
- Features: Breakfast Bar
- Level: First
- Dimensions: 17 x 16
Heating
- Baseboard
Cooling
- Attic Fan, Central Air, Ceiling Fan(s), Whole House Fan
Appliances
- Included: Dryer, Dishwasher, Range
- Laundry: Washer Hookup, Laundry Closet, In Kitchen, Main Level, In Unit
Features
- Breakfast Bar, Ceiling Fan(s), Eat-in Kitchen, Pantry, Storage, Walk-In Closet(s)
- Basement: None
- Has fireplace: No
- Fireplace features: None
Interior area
- Total structure area: 1,220
- Total interior livable area: 1,220 sqft
- Finished area above ground: 1,220
Property
Parking
- Total spaces: 1
- Parking features: Assigned, Asphalt, Driveway, Detached, Enclosed, Garage Faces Front, Garage, Kitchen Level, On Site, Off Street, Outside, Paved, Private, Shared Driveway, Side By Side, Storage
- Garage spaces: 1
Features
- Levels: Two
- Stories: 2
- Patio & porch: Rear Porch, Covered, Patio
- Exterior features: Lighting, Private Entrance
- Has view: Yes
- View description: Trees/Woods
Lot
- Size: 6,237 Square Feet
- Features: Front Yard
Details
- Parcel number: 44205080
- Special conditions: Standard
Construction
Type & style
- Home type: Condo
- Property subtype: Townhouse, Condominium
Materials
- Aluminum Siding, Brick, Vinyl Siding
- Foundation: Slab
- Roof: Asphalt,Fiberglass
Condition
- Year built: 1985
Utilities & green energy
- Sewer: Public Sewer
- Water: Public
Community & HOA
Community
- Security: Security System
- Subdivision: Candlelight Estates
HOA
- Has HOA: No
- Services included: Maintenance Grounds, Snow Removal
- HOA fee: $75 monthly
Location
- Region: Warren
Financial & listing details
- Price per square foot: $102/sqft
- Tax assessed value: $74,700
- Annual tax amount: $1,366
- Date on market: 10/23/2024
- Cumulative days on market: 25 days
Price history
| Date | Event | Price |
|---|---|---|
| 12/2/2024 | Sold | $125,000$102/sqft |
Source:  MLS Now #5079004 Report a problem MLS Now #5079004 Report a problem | ||
| 11/17/2024 | Pending sale | $125,000$102/sqft |
Source: MLS Now #5079004 Report a problem | ||
| 11/4/2024 | Contingent | $125,000$102/sqft |
Source: MLS Now #5079004 Report a problem | ||
| 10/23/2024 | Listed for sale | $125,000+111.9%$102/sqft |
Source: MLS Now #5079004 Report a problem | ||
| 12/15/1995 | Sold | $59,000$48/sqft |
Source: Public Record Report a problem | ||
Public tax history
| Year | Property taxes | Tax assessment |
|---|---|---|
| 2025 | $1,185 +0.8% | $26,150 |
| 2024 | $1,176 -0.5% | $26,150 |
| 2023 | $1,182 +19.9% | $26,150 +36.8% |
| 2022 | $986 -0.1% | $19,110 |
| 2021 | $987 -0.4% | $19,110 |
| 2020 | $991 +11.6% | $19,110 +17.2% |
| 2019 | $889 +0.9% | $16,310 |
| 2018 | $880 +13.1% | $16,310 |
| 2017 | $778 +1.4% | $16,310 +4% |
| 2016 | $767 -0.1% | $15,690 |
| 2015 | $768 +4.3% | $15,690 |
| 2014 | $737 -6.9% | $15,690 -7.6% |
| 2013 | $792 +3.1% | $16,980 |
| 2012 | $768 +1.2% | $16,980 +0% |
| 2011 | $759 -29.5% | $16,975 -33.7% |
| 2010 | $1,076 -35.3% | $25,620 |
| 2009 | $1,663 +55.3% | $25,620 |
| 2008 | $1,071 +3.9% | -- |
| 2007 | $1,031 -0.4% | -- |
| 2006 | $1,035 -47.6% | -- |
| 2005 | $1,977 +115.9% | $25,620 |
| 2004 | $916 -3.5% | -- |
| 2003 | $949 +14.6% | -- |
| 2002 | $828 +2.6% | -- |
| 2001 | $807 +2.4% | -- |
| 2000 | $788 | -- |
Find assessor info on the county website
Neighborhood: 44484
Nearby homes
- $130,0003 bd2 ba1.2k sqft4252 Candlelight Dr SE, Warren, OH 44484Sold
- $131,0003 bd2 ba1.2k sqft4246 Candlelight Dr SE, Warren, OH 44484Off Market
- $137,4003 bd1 ba1.2k sqft4254 Candlelight Dr SE, Warren, OH 44484Off Market
- $126,5003 bd2 ba1.2k sqft4244 Candlelight Dr SE, Warren, OH 44484Off Market
- $122,7003 bd1 ba1.2k sqft4256 Candlelight Dr SE, Warren, OH 44484Off Market
- $126,0003 bd1 ba1.2k sqft4242 Candlelight Dr SE, Warren, OH 44484Off Market
- $109,9003 bd1 ba1.2k sqft4240 Candlelight Dr SE, Warren, OH 44484Off Market
- $--2 bd1 ba900 sqft1274 Harvard Dr SE, Warren, OH 44484Off Market
Nearby schools
GreatSchools rating
- 7/10Howland Middle SchoolGrades: 5-8Distance: 1.3 mi
- 7/10Howland High SchoolGrades: 9-12Distance: 1.6 mi
- NAHowland Springs Elementary SchoolGrades: PK-1Distance: 2.1 mi
Schools provided by the listing agent
- District: Howland LSD - 7808
Source: MLS Now. This data may not be complete. We recommend contacting the local school district to confirm school assignments for this home.
Get a cash offer in 3 minutes
Find out how much your home could sell for in as little as 3 minutes with a no-obligation cash offer.
Estimated market value
$136,300
Get a cash offer in 3 minutes
Find out how much your home could sell for in as little as 3 minutes with a no-obligation cash offer.
Estimated market value
$136,300
- Ohio
- Trumbull County
- Warren
- 44484
- 4250 Candlelight Dr SE
Nearby cities
Nearby neighborhoods
Nearby zip codes
Other Warren Topics
