Stunning modern townhouse offers an open-concept layout with sleek, contemporary finishes. The spacious living area is bathed in natural light from large windows and features high ceilings, hardwood floors, and a minimalist aesthetic. The gourmet kitchen boasts stainless steel appliances, granite countertops, and a large island, perfect for entertaining. Upstairs, the owner suite features vaulted ceiling and includes a luxurious ensuite bathroom with a walk-in shower and double vanity, alongside ample closet space: linen closet, regular and a walk in closet! Additional bedrooms are generously sized, with a stylish shared bathroom. Located in the middle of the hustle and bustle of city living, you’re near shopping centers restaurants and more! Enjoy all Viridian has to offer such as the Lake Club, Sailing Center, the neighborhood elementary, swimming pools, volleyball and tennis courts, jogging trails, multiple parks, and more!
Sold
Price Unknown
4250 Cascade Sky Dr, Arlington, TX 76005
3beds
1,670sqft
Townhouse
Built in 2018
2,352 Square Feet Lot
$-- Zestimate®
$--/sqft
$3,004 Estimated rent
Home value
Not available
Estimated sales range
Not available
$3,004/mo
Zestimate® history
Owner options
List your home for rent
$3,004/mo
Rent Zestimate®
Find your next renter with Zillow Rental Manager. Plus, with online applications, you can quickly screen prospective tenants – for free.
$3,004/mo
Rent Zestimate®
Refinance and save
$1,169/mo
Est. payment
Refinancing to a lower rate could help reduce your monthly payments and save thousands over the life of the loan.
$1,169/mo
Est. payment
Explore your selling options
Work with a Zillow partner agent
Leverage their expertise and Zillow's premium Showcase listings to get your home seen by more buyers.
Get startedList with your own agent
Get your home in front of millions of buyers by listing it on Zillow.
Learn how to do itSell it yourself
Take full control of how buyers see your home on Zillow by listing For Sale by Owner (FSBO).
List your homeWhat's special
High ceilingsHardwood floorsStainless steel appliancesGranite countertopsSleek contemporary finishesVaulted ceilingLuxurious ensuite bathroom
Zillow last checked:
Listing updated:
Listed by:
David DeVries 0322474 817-460-3900,
Pinnacle Group REALTORS 817-460-3900
Bought with:
Kwabena Amoakoh
Brownstone Real Estate Group
Source: NTREIS,MLS#: 20695222
Facts & features
Interior
Bedrooms & bathrooms
- Bedrooms: 3
- Bathrooms: 3
- Full bathrooms: 2
- 1/2 bathrooms: 1
Primary bedroom
- Features: Closet Cabinetry, Ceiling Fan(s), Dual Sinks, En Suite Bathroom, Linen Closet, Separate Shower, Walk-In Closet(s)
- Level: Second
- Dimensions: 15 x 15
Bedroom
- Features: Walk-In Closet(s)
- Level: Second
- Dimensions: 15 x 11
Bedroom
- Features: Closet Cabinetry
- Level: Second
- Dimensions: 10 x 12
Dining room
- Level: First
- Dimensions: 13 x 7
Kitchen
- Features: Breakfast Bar, Built-in Features, Granite Counters
- Level: First
- Dimensions: 13 x 8
Living room
- Features: Ceiling Fan(s)
- Level: First
- Dimensions: 15 x 17
Utility room
- Level: Second
- Dimensions: 6 x 6
Heating
- Natural Gas
Cooling
- Electric
Appliances
- Included: Dishwasher, Disposal, Gas Range, Microwave
- Laundry: Washer Hookup, Electric Dryer Hookup
Features
- Decorative/Designer Lighting Fixtures, Granite Counters, High Speed Internet, Open Floorplan, Cable TV, Vaulted Ceiling(s), Walk-In Closet(s)
- Flooring: Carpet, Tile, Wood
- Windows: Window Coverings
- Has basement: No
- Has fireplace: No
Interior area
- Total interior livable area: 1,670 sqft
Property
Parking
- Total spaces: 2
- Parking features: Door-Single, Garage, Garage Door Opener, Garage Faces Rear
- Attached garage spaces: 2
Features
- Levels: Two
- Stories: 2
- Pool features: None, Community
Lot
- Size: 2,352 Square Feet
- Features: Subdivision
Details
- Parcel number: 42208066
Construction
Type & style
- Home type: Townhouse
- Architectural style: Traditional
- Property subtype: Townhouse
- Attached to another structure: Yes
Materials
- Brick, Rock, Stone
- Roof: Composition
Condition
- Year built: 2018
Utilities & green energy
- Sewer: Public Sewer
- Water: Public
- Utilities for property: Sewer Available, Water Available, Cable Available
Community & HOA
Community
- Features: Clubhouse, Lake, Playground, Park, Pool, Sidewalks, Tennis Court(s), Trails/Paths
- Subdivision: Viridian Ph 1g
HOA
- Has HOA: Yes
- Amenities included: Maintenance Front Yard
- Services included: All Facilities, Association Management, Maintenance Grounds
- HOA fee: $1,169 quarterly
- HOA name: CCMC Viridian HOA
- HOA phone: 817-494-8598
Location
- Region: Arlington
Financial & listing details
- Annual tax amount: $8,311
- Date on market: 8/6/2024
- Cumulative days on market: 316 days
- Listing terms: Cash,Conventional,FHA,VA Loan
Price history
| Date | Event | Price |
|---|---|---|
| 1/31/2025 | Sold | -- |
Source: NTREIS #20695222 Report a problem | ||
| 1/14/2025 | Pending sale | $355,000$213/sqft |
Source: NTREIS #20695222 Report a problem | ||
| 1/9/2025 | Contingent | $355,000$213/sqft |
Source: NTREIS #20695222 Report a problem | ||
| 12/6/2024 | Price change | $355,000-5.3%$213/sqft |
Source: NTREIS #20695222 Report a problem | ||
| 11/5/2024 | Price change | $374,900-1.3%$224/sqft |
Source: NTREIS #20695222 Report a problem | ||
| 9/30/2024 | Listed for sale | $379,900$227/sqft |
Source: NTREIS #20695222 Report a problem | ||
| 9/7/2024 | Listing removed | $379,900$227/sqft |
Source: NTREIS #20695222 Report a problem | ||
| 8/6/2024 | Listed for sale | $379,900-5%$227/sqft |
Source: NTREIS #20695222 Report a problem | ||
| 8/1/2024 | Listing removed | -- |
Source: NTREIS #20537388 Report a problem | ||
| 6/5/2024 | Price change | $399,900-2.5%$239/sqft |
Source: NTREIS #20537388 Report a problem | ||
| 4/15/2024 | Price change | $409,990-3.5%$246/sqft |
Source: NTREIS #20537388 Report a problem | ||
| 2/22/2024 | Listed for sale | $425,000$254/sqft |
Source: NTREIS #20537388 Report a problem | ||
Public tax history
| Year | Property taxes | Tax assessment |
|---|---|---|
| 2016 | $1,123 | -- |
Find assessor info on the county website
Neighborhood: North
Nearby homes
- $381,800-- bd-- ba1.6k sqft4250 Cascade Sky Dr, Arlington, TX 76005Off Market
- $--2 bd3 ba1.8k sqft4248 Cascade Sky Dr, Arlington, TX 76005Off Market

- $--2 bd3 ba1.5k sqft4252 Cascade Sky Dr, Arlington, TX 76005Off Market
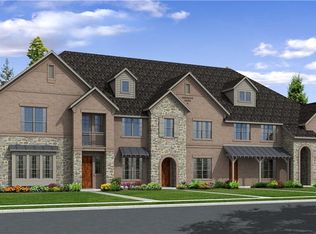
- $354,900-- bd-- ba1.5k sqft4252 Cascade Sky Dr, Arlington, TX 76005Off Market
- $334,600-- bd-- ba1.5k sqft4248 Cascade Sky Dr, Arlington, TX 76005Off Market
- $395,0003 bd3 ba2k sqft4246 Cascade Sky Dr, Arlington, TX 76005For Sale
- $388,300-- bd-- ba2k sqft4246 Cascade Sky Dr, Arlington, TX 76005Off Market
- $--3 bd3 ba1.9k sqft4254 Cascade Sky Dr, Arlington, TX 76005Sold
Nearby schools
GreatSchools rating
- 10/10Viridian Elementary SchoolGrades: PK-6Distance: 0.3 mi
- 9/10Harwood Junior High SchoolGrades: 7-9Distance: 3.7 mi
- 6/10Trinity High SchoolGrades: 10-12Distance: 2.6 mi
Schools provided by the listing agent
- Elementary: Viridian
- High: Trinity
- District: Hurst-Euless-Bedford ISD
Source: NTREIS. This data may not be complete. We recommend contacting the local school district to confirm school assignments for this home.
- Texas
- Tarrant County
- Arlington
- 76005
- North
- 4250 Cascade Sky Dr
Nearby cities
Nearby neighborhoods
Nearby zip codes
Other Arlington Topics
