PRICE INPROMENT! Welcome to this beautiful condo nestled in the heart of Baldwin Park, Orlando’s most sought-after community. This spacious 2-bedroom, 2-bathroom home offers a perfect blend of modern style, comfort, and convenience. With its open floor plan, large windows, and abundance of natural light, this condo feels light, bright, and inviting from the moment you walk in. The interior features stunning vinyl plank flooring throughout the living room and bedrooms—durable, stylish, and easy to maintain—with ceramic tile in all wet areas for a clean, polished look. No carpet anywhere means a low-maintenance lifestyle that’s perfect for allergy-conscious owners or pet lovers. The kitchen is equipped with stainless steel appliances, grey seamless countertops, and ample cabinet space. The primary suite offers a generous walk-in closet and an en-suite bath with dual vanities and a walk-in shower. A private balcony provides the ideal spot to relax or enjoy your morning coffee. Enjoying the peace of mind that comes with carefree homeownership—the condo association maintains the building’s exterior, roof, landscaping and elevator so you can spend your weekends enjoying all Baldwin Park has to experience, instead of tackling home maintenance. Located just steps from Baldwin Park’s vibrant town center, you’ll love easy access to local dining, shopping, parks, and entertainment. The community also offers, monthly community events, lush green spaces, playgrounds, trails, and resort-style pools—perfect for soaking up Florida’s year-round sunshine. Whether you’re a first-time homebuyer, downsizing, or seeking a lock-and-leave lifestyle, this condo delivers the perfect balance of comfort, convenience, and stress-free living. Don’t miss your chance to make this beautiful Baldwin Park condo your new home!
Sold for $458,000
Zestimate®
$458,000
4250 CORRINE DRIVE #203, ORLANDO, FL 32814
2beds
1,251sqft
Condominium
Built in 2006
-- sqft lot
$458,000 Zestimate®
$366/sqft
$2,787 Estimated rent
Home value
$458,000
$421,000 - $499,000
$2,787/mo
Zestimate® history
Owner options
List your home for rent
$2,787/mo
Rent Zestimate®
Find your next renter with Zillow Rental Manager. Plus, with online applications, you can quickly screen prospective tenants – for free.
$2,787/mo
Rent Zestimate®
Refinance and save
$4,082/mo
Est. payment
Refinancing to a lower rate could help reduce your monthly payments and save thousands over the life of the loan.
$4,082/mo
Est. payment
Explore your selling options
Work with a Zillow partner agent
Leverage their expertise and Zillow's premium Showcase listings to get your home seen by more buyers.
Get startedList with your own agent
Get your home in front of millions of buyers by listing it on Zillow.
Learn how to do itSell it yourself
Take full control of how buyers see your home on Zillow by listing For Sale by Owner (FSBO).
List your homeWhat's special
Zillow last checked:
Listing updated:
Listed by:
Bobby Livera 321-231-2308,
BALDWIN PARK REALTY LLC 407-986-9800
Bought with:
Chris Creegan, 3168853
CREEGAN GROUP
Yartemy Pinheiro LLC, 3568799
CREEGAN GROUP
Source: Stellar MLS,MLS#: O6360108 Originating MLS: Orlando Regional
Originating MLS: Orlando Regional
Facts & features
Interior
Bedrooms & bathrooms
- Bedrooms: 2
- Bathrooms: 2
- Full bathrooms: 2
Primary bedroom
- Features: Ceiling Fan(s), Dual Sinks, En Suite Bathroom, Exhaust Fan, Makeup/Vanity Space, Walk-In Closet(s)
- Level: First
- Area: 180 Square Feet
- Dimensions: 15x12
Bedroom 2
- Features: Ceiling Fan(s), Storage Closet
- Level: First
- Area: 110 Square Feet
- Dimensions: 11x10
Balcony porch lanai
- Features: Ceiling Fan(s), No Closet
- Level: First
- Area: 140 Square Feet
- Dimensions: 14x10
Foyer
- Features: Ceiling Fan(s), No Closet
- Level: First
- Area: 40 Square Feet
- Dimensions: 10x4
Great room
- Features: Ceiling Fan(s), Coat Closet
- Level: First
- Area: 300 Square Feet
- Dimensions: 20x15
Kitchen
- Features: Storage Closet
- Level: First
- Area: 160 Square Feet
- Dimensions: 16x10
Office
- Features: No Closet
- Level: First
- Area: 80 Square Feet
- Dimensions: 10x8
Heating
- Electric, Heat Pump
Cooling
- Central Air
Appliances
- Included: Dishwasher, Microwave, Range, Refrigerator
- Laundry: Electric Dryer Hookup, Inside, Washer Hookup
Features
- Kitchen/Family Room Combo, Open Floorplan, Primary Bedroom Main Floor, Solid Surface Counters, Thermostat, Walk-In Closet(s)
- Flooring: Laminate
- Windows: Window Treatments
- Has fireplace: No
Interior area
- Total structure area: 1,452
- Total interior livable area: 1,251 sqft
Property
Parking
- Total spaces: 1
- Parking features: Garage Door Opener
- Garage spaces: 1
- Details: Garage Dimensions: 10x20
Features
- Levels: One
- Stories: 1
- Exterior features: Irrigation System, Lighting, Sprinkler Metered
Lot
- Size: 9,892 Square Feet
Details
- Parcel number: 172230051707203
- Zoning: PD
- Special conditions: None
Construction
Type & style
- Home type: Condo
- Architectural style: Coastal
- Property subtype: Condominium
Materials
- Block
- Foundation: Block
- Roof: Membrane
Condition
- New construction: No
- Year built: 2006
Utilities & green energy
- Sewer: Public Sewer
- Water: None
- Utilities for property: Cable Available, Fiber Optics, Fire Hydrant, Sewer Connected, Sprinkler Meter, Sprinkler Recycled, Street Lights, Underground Utilities, Water Connected
Community & HOA
Community
- Features: Clubhouse, Deed Restrictions, Fitness Center, Irrigation-Reclaimed Water, Park, Playground, Pool, Restaurant, Sidewalks
- Security: Fire Sprinkler System, Security System, Smoke Detector(s)
- Pet fee: $0 monthly
- Subdivision: BALDWIN PARK #3
HOA
- Has HOA: Yes
- Services included: Internet, Maintenance Structure, Maintenance Grounds, Manager, Pool Maintenance
- HOA fee: $772 monthly
- HOA name: Sovereign & Jacobs
- HOA phone: 407-960-4872
Location
- Region: Orlando
Financial & listing details
- Price per square foot: $366/sqft
- Annual tax amount: $5,929
- Date on market: 11/13/2025
- Cumulative days on market: 129 days
- Listing terms: Cash,Conventional,FHA,VA Loan
- Ownership: Fee Simple
- Total actual rent: 0
- Road surface type: Asphalt
Price history
| Date | Event | Price |
|---|---|---|
| 5/11/2026 | Sold | $458,000$366/sqft |
Source:  Stellar MLS #O6360108 Report a problem Stellar MLS #O6360108 Report a problem | ||
| 3/23/2026 | Pending sale | $458,000$366/sqft |
Source: Stellar MLS #O6360108 Report a problem | ||
| 3/4/2026 | Price change | $458,000-1.1%$366/sqft |
Source: Stellar MLS #O6360108 Report a problem | ||
| 11/13/2025 | Listed for sale | $463,000+44.7%$370/sqft |
Source: Stellar MLS #O6360108 Report a problem | ||
| 5/11/2021 | Listing removed | -- |
Source: Stellar MLS #L4916255 Report a problem | ||
| 2/5/2021 | Sold | $320,000$256/sqft |
Source: Stellar MLS #L4916255 Report a problem | ||
| 1/7/2021 | Pending sale | $320,000$256/sqft |
Source: Stellar MLS #L4916255 Report a problem | ||
| 12/22/2020 | Price change | $320,000-1.1%$256/sqft |
Source: CHARLES RUTENBERG REALTY FORT #L4916255 Report a problem | ||
| 12/21/2020 | Listing removed | $1,895$2/sqft |
Source: CHARLES RUTENBERG REALTY FORT #L4919181 Report a problem | ||
| 12/21/2020 | Price change | $1,895-2.8%$2/sqft |
Source: CHARLES RUTENBERG REALTY FORT #L4919181 Report a problem | ||
| 11/24/2020 | Price change | $323,500-0.7%$259/sqft |
Source: CHARLES RUTENBERG REALTY FORT #L4916255 Report a problem | ||
| 11/11/2020 | Listed for rent | $1,950+20%$2/sqft |
Source: CHARLES RUTENBERG REALTY FORT #L4919181 Report a problem | ||
| 9/8/2020 | Pending sale | $325,900$261/sqft |
Source: CHARLES RUTENBERG REALTY FORT #L4916255 Report a problem | ||
| 8/17/2020 | Listed for sale | $325,900$261/sqft |
Source: CHARLES RUTENBERG REALTY FORT #L4916255 Report a problem | ||
| 5/28/2014 | Listing removed | $1,625$1/sqft |
Source: May Chung Report a problem | ||
| 3/16/2014 | Listed for rent | $1,625$1/sqft |
Source: Charles Rutenberg Realty Report a problem | ||
Public tax history
Tax history is unavailable.
Neighborhood: Baldwin Park
Nearby homes
- $540,0002 bd2 ba1.3k sqft4250 Corrine Dr APT 102, Orlando, FL 32814Sold
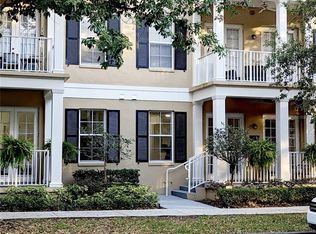
- $500,0002 bd2 ba1.4k sqft4250 Corrine Dr APT 104, Orlando, FL 32814Sold

- $614,0003 bd2 ba1.4k sqft4250 Corrine Dr #7-101, Orlando, FL 32814Off Market

- $470,6002 bd2 ba1.3k sqft4250 Corrine Dr #7-103, Orlando, FL 32814Off Market

- $482,9002 bd2 ba1.4k sqft4250 Corrine Dr #7-104, Orlando, FL 32814Off Market
- $508,2002 bd2 ba1.4k sqft4250 Corrine Dr UNIT 7-201, Orlando, FL 32814Off Market
- $464,6002 bd2 ba1.3k sqft4250 Corrine Dr #7-202, Orlando, FL 32814Off Market
- $425,7002 bd2 ba1.2k sqft4250 Corrine Dr #7-203, Orlando, FL 32814Off Market
Nearby schools
GreatSchools rating
- 9/10Baldwin Park Elementary SchoolGrades: PK-5Distance: 0.1 mi
- 7/10Glenridge Middle SchoolGrades: 6-8Distance: 0.7 mi
- 7/10Winter Park High SchoolGrades: 9-12Distance: 1.3 mi
Schools provided by the listing agent
- Elementary: Baldwin Park Elementary
- Middle: Glenridge Middle
- High: Winter Park High
Source: Stellar MLS. This data may not be complete. We recommend contacting the local school district to confirm school assignments for this home.
Get a cash offer in 3 minutes
Find out how much your home could sell for in as little as 3 minutes with a no-obligation cash offer.
Estimated market value
$458,000
Get a cash offer in 3 minutes
Find out how much your home could sell for in as little as 3 minutes with a no-obligation cash offer.
Estimated market value
$458,000
- Florida
- Orange County
- Orlando
- 32814
- Baldwin Park
- 4250 CORRINE DRIVE Unit 203
Nearby cities
Nearby neighborhoods
Nearby zip codes
Other Orlando Topics
