Experience elevated living in this bright and spacious 2-bedroom, 2-bathroom corner residence in the heart of Brentwood. Perched on the 18th floor, this exceptional home showcases breathtaking 180° panoramic views of the North Shore Mountains and city skyline through expansive 9' floor-to-ceiling windows. The open-concept layout is enhanced by fresh paint, engineered hardwood flooring, upgraded lighting, automatic blinds, granite counter tops, and stainless steel appliances. Enjoy resort-style amenities including a fitness centre, sauna, steam room, hot tub, and clubhouse. Steps to Gilmore SkyTrain, Brentwood Town Centre, Solo District, Save-On-Foods, dining, and everyday conveniences. Includes 1 parking stall (#125) / 1 storage locker (#58) Open House - Sat, Aug 8 (1-3pm)
For sale
C$699,900
4250 Dawson St #1801, Burnaby, BC V5C 4B1
2beds
839sqft
Condominium
Built in 2008
-- sqft lot
$-- Zestimate®
C$834/sqft
C$445/mo HOA
What's special
Open-concept layoutFresh paintEngineered hardwood flooringUpgraded lightingAutomatic blindsGranite counter topsStainless steel appliances
- 15 days |
- 17 |
- 1 |
Zillow last checked:
Listing updated:
Listed by:
Kevin Seibel PREC*,
REMAX Elevate Realty Brokerage
Source: Greater Vancouver REALTORS®,MLS®#: R3153013 Originating MLS®#: Greater Vancouver
Originating MLS®#: Greater VancouverFacts & features
Interior
Bedrooms & bathrooms
- Bedrooms: 2
- Bathrooms: 2
- Full bathrooms: 2
Heating
- Baseboard, Electric
Appliances
- Included: Washer/Dryer, Dishwasher, Refrigerator, Stove, Microwave
- Laundry: In Unit
Features
- Elevator
- Windows: Window Coverings
- Basement: None
- Number of fireplaces: 1
- Fireplace features: Insert, Electric
- Common walls with other units/homes: Corner Unit,No One Above
Interior area
- Total structure area: 839
- Total interior livable area: 839 sqft
Property
Parking
- Total spaces: 1
- Parking features: Garage Under Building, Front Access, Concrete, Garage Door Opener
- Has garage: Yes
Features
- Stories: 1
- Exterior features: Garden, Balcony
- Pool features: Indoor
- Has view: Yes
- View description: City
Lot
- Features: Central Location, Recreation Nearby
Construction
Type & style
- Home type: Condo
- Property subtype: Condominium
- Attached to another structure: Yes
Condition
- Year built: 2008
Community & HOA
Community
- Features: Near Shopping
- Subdivision: Oma 2
HOA
- Has HOA: Yes
- Amenities included: Bike Room, Exercise Centre, Recreation Facilities, Sauna/Steam Room, Concierge, Caretaker, Trash, Maintenance Grounds, Hot Water, Management
- HOA fee: C$445 monthly
Location
- Region: Burnaby
Financial & listing details
- Price per square foot: C$834/sqft
- Annual tax amount: C$2,228
- Date on market: 8/5/2026
- Ownership: Freehold Strata
Price history
Price history is unavailable.
Public tax history
Tax history is unavailable.
Climate risks
Neighborhood: West Central Valley
Nearby schools
GreatSchools rating
- NAPoint Roberts Primary SchoolGrades: K-2Distance: 19 mi
- 5/10Birch Bay Home ConnectionsGrades: K-8Distance: 21.9 mi
- 6/10Blaine High SchoolGrades: 9-12Distance: 22.5 mi
- C$686,8002 bd2 ba839 sqft4250 Dawson St #401, Burnaby, BC V5C4B1For Sale

- C$--2 bd2 ba820 sqft4182 Dawson St #1702, Burnaby, BC V5C0A2Off Market
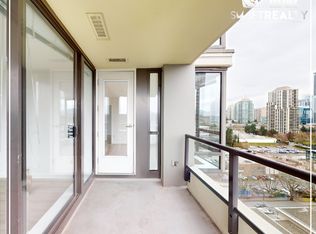
- C$--2 bd2 ba820 sqft4182 Dawson St #402, Burnaby, BC V5C0A2Off Market
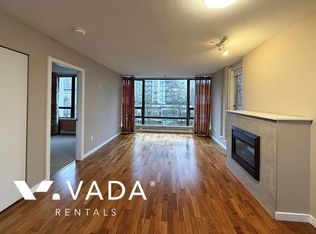
- C$--2 bd2 ba850 sqft4182 Dawson St #1706, Burnaby, BC V5C0A2Off Market

- C$--1 bd1 ba619 sqft4182 Dawson St #1403, Burnaby, BC V5C0A2Off Market
- C$--2 bd2 ba891 sqft4250 Dawson St #11, Burnaby, BC V5C4B1Off Market
- C$--2 bd2 ba879 sqft4250 Dawson St #TOWNHOUSE 3, Burnaby, BC V5C4B1Off Market
- C$--2 bd2 ba879 sqft4250 Dawson St PENTHOUSE 2, Burnaby, BC V5C4B1Off Market
Similar homes
- C$699,9982 bd2 ba865 sqft4189 Halifax St #2805, Burnaby, BC V5C 0H9For Sale
 MLS ID #R3157288, Rinesh Anand, Royal LePage - Wolstencroft Brokerage. Greater Vancouver REALTORS®
 - C$729,3692 bd2 ba981 sqft2138 Madison Ave #1607, Burnaby, BC V5C 6T6For Sale
 MLS ID #R3156593, Maggie Mao PREC*, Macdonald Realty Westmar Brokerage. Greater Vancouver REALTORS®
 - C$738,0002 bd2 ba850 sqft2388 Madison Ave #2503, Burnaby, BC V5C 0K8For Sale
 MLS ID #R3154681, Eric Zamora PREC*, Rennie & Associates Realty Ltd. Brokerage. Greater Vancouver REALTORS®
 - C$685,0002 bd2 ba998 sqft2088 Madison Ave #503, Burnaby, BC V5C 6T5For Sale
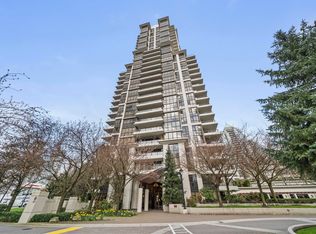 MLS ID #R3146342, Andrew Ly PREC*, Oakwyn Realty Northwest Brokerage. Greater Vancouver REALTORS®
 - C$725,0002 bd2 ba795 sqft2388 Madison Ave #608, Burnaby, BC V5C 0K8For SaleMLS ID #R3137130, Henry Wu PREC*, LeHomes Realty Premier Brokerage. Greater Vancouver REALTORS®
- C$675,0002 bd2 ba810 sqft2351 Beta Ave #2106, Burnaby, BC V5C 5L7For SaleMLS ID #R3145544, Ben D'Ovidio PREC*, Sutton Centre Realty Brokerage. Greater Vancouver REALTORS®
- C$853,8002 bd2 ba940 sqft2008 Rosser Ave #2807, Burnaby, BC V5C 0H8For SaleMLS ID #R3152164, Tim Lu PREC*, RE/MAX Crest Realty Brokerage. Greater Vancouver REALTORS®
- C$788,0002 bd2 ba893 sqft4488 Juneau St #1308, Burnaby, BC V5C 4C4For SaleMLS ID #R3136146, Carrie Kwai PREC*, RE/MAX Crest Realty Brokerage. Greater Vancouver REALTORS®
- C$733,8002 bd2 ba915 sqft4888 Brentwood Dr #1506, Burnaby, BC V5C 0C6For SaleMLS ID #R3114172, Andy Chu PREC*, Royal Pacific Realty Corp. Brokerage. Greater Vancouver REALTORS®
- C$879,0002 bd2 ba969 sqft2008 Rosser Ave #910, Burnaby, BC V5C 0H8For SaleMLS ID #R3152910, Sam Younesi, Salus Realty Inc Brokerage. Greater Vancouver REALTORS®
- C$748,0002 bd2 ba785 sqft6538 Nelson Ave #2007, Burnaby, BC V5H 0G5For SaleMLS ID #R3153247, Wayne Lin, Royal Pacific Riverside Realty Ltd. Brokerage. Greater Vancouver REALTORS®
- C$799,0002 bd2 ba957 sqft6658 Dow Ave #505, Burnaby, BC V5H 0C7For SaleMLS ID #R3156078, Tracy Niu PREC*, Nu Stream Realty Inc. Brokerage. Greater Vancouver REALTORS®
- C$849,9002 bd2 ba1.1k sqft4400 Buchanan St #904, Burnaby, BC V5C 0E3For SaleMLS ID #R3138402, Mida Huang PREC*, Oakwyn Realty Ltd. Brokerage. Greater Vancouver REALTORS®
- C$849,9002 bd2 ba1k sqft2200 Douglas Rd #1503, Burnaby, BC V5C 0G8For SaleMLS ID #R3154238, Ben D'Ovidio PREC*, Sutton Centre Realty Brokerage. Greater Vancouver REALTORS®
- C$699,0002 bd2 ba839 sqft6688 Arcola St #2005, Burnaby, BC V5E 0B3For SaleMLS ID #R3134266, Claire Gong PREC*, Dracco Pacific Realty Brokerage. Greater Vancouver REALTORS®
- C$715,0002 bd2 ba911 sqft7063 Hall Ave #2705, Burnaby, BC V5E 0A5For SaleMLS ID #R3147995, Trystan King PREC*, Stonehaus Realty Corp. Brokerage. Greater Vancouver REALTORS®
- C$888,0002 bd2 ba939 sqft2008 Rosser Ave #1107, Burnaby, BC V5C 5C8For SaleMLS ID #R3137340, Monty Law, Royal Regal Realty Ltd. Brokerage. Greater Vancouver REALTORS®
- C$768,0002 bd2 ba880 sqft4808 Hazel St #3106, Burnaby, BC V5H 0A2For SaleMLS ID #R3143611, Benson Lee PREC*, Nu Stream Realty Inc. Brokerage. Greater Vancouver REALTORS®
- C$740,0002 bd2 ba869 sqft7088 18th Ave #1707, Burnaby, BC V3N 0A2For SaleMLS ID #R3141706, John Kim, Latitude Realty Inc. Brokerage. Greater Vancouver REALTORS®
- C$890,0002 bd2 ba953 sqft2085 Skyline Ct #507, Burnaby, BC V5CFor SaleMLS ID #R3113432, Glen Hao PREC*, RE/MAX Crest Realty Brokerage. Greater Vancouver REALTORS®
