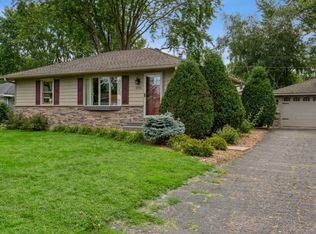
This perfectly sized 4-bedroom, 2-bathroom Eagan home gives you the flexibility you’ve been searching for: home office, workout space, or guest rooms. The layout is comfortable, practical & designed for easy everyday living. Tons of updates! The expanded & REMODELED kitchen highlights a convenient workflow with its super wide galley area. A fun feature is the extra wide kitchen drawers. Large windows features a picturesque backyard view for all seasons. You can’t beat the level, large yard offering endless possibilities including a game of football or gardening to create your own outdoor oasis. Discover what truly sets this home apart-behind the garage you’ll find an added custom grilling area w/ a 2nd garage door for easy in/out storage. It’s all topped off with an enormous wrap around deck. Tucked into an established Eagan neighborhood between Cedar and I-35E commuting throughout the Twin Cities is easy while still enjoying the feel of quiet residential setting.
Closed
Zillow last checked:
Listing updated:
Bought with:
Colin Burkholder
Pemberton RE
Source: NorthstarMLS as distributed by MLS GRID,MLS#: 7103078
Price history
| Date | Event | Price |
|---|---|---|
| 8/14/2026 | Sold | $370,000+5.7%$195/sqft |
Source:  NorthstarMLS as distributed by MLS GRID #7103078 Report a problem NorthstarMLS as distributed by MLS GRID #7103078 Report a problem | ||
| 7/17/2026 | Pending sale | $350,000$185/sqft |
Source: NorthstarMLS as distributed by MLS GRID #7103078 Report a problem | ||
| 7/14/2026 | Listing removed | $350,000$185/sqft |
Source: NorthstarMLS as distributed by MLS GRID #7103078 Report a problem | ||
| 7/9/2026 | Listed for sale | $350,000+47.4%$185/sqft |
Source: NorthstarMLS as distributed by MLS GRID #7103078 Report a problem | ||
| 3/16/2007 | Sold | $237,500+3.3%$125/sqft |
Source: Public Record Report a problem | ||
| 9/29/2005 | Sold | $229,900+40.2%$121/sqft |
Source: Public Record Report a problem | ||
| 11/2/2000 | Sold | $164,000$86/sqft |
Source: Public Record Report a problem | ||
Get a cash offer in 3 minutes
Find out how much your home could sell for in as little as 3 minutes with a no-obligation cash offer.
Estimated market value
$368,800
