Showings begin Monday, 2/9 - Seller’s relocation is your opportunity! Welcome to this well-constructed C&F built split-level home, ideally located on a quiet neighborhood street in the wonderful Irongate Community and the Liverpool Central School District. Enjoy the best of both worlds—peaceful surroundings with meandering streets, a community park, and the Friendship Wood Nature Preserve—yet just minutes from shops, restaurants, schools, and everyday conveniences.
This solidly built home features genuine hardwood floors and steel I-beam construction. Step into the welcoming foyer with a large closet and convenient half bath. The spacious living room flows seamlessly into a bright and inviting formal dining room, perfect for gatherings. The generously sized kitchen offers abundant potential and opens to the family room, where pegged hardwood floors and a cozy fireplace create a warm, comfortable space. Sliding glass doors lead to a three-season room and out to the deck—ideal for relaxing or entertaining.
The family room also provides convenient access to the attached two-car garage and the dry basement, complete with laundry and ample storage. Upstairs, beautifully refinished hardwood floors continue throughout three bedrooms, including a spacious primary bedroom with double closets. A full bath completes this level. A beautiful, stately home - poised on a lovely corner lot with a shed for additional storage!
Nestled in the heart of Irongate, this home combines quality construction, an ideal location, and a welcoming neighborhood atmosphere. If you’ve been wishing for a well-built, well-maintained home in a truly fantastic setting—look no further. 4250 Forestbrook is ready to welcome you home!
Closed
Street View
$320,000
4250 Forestbrook Dr, Liverpool, NY 13090
3beds
1,804sqft
Single Family Residence
Built in 1970
8,890 Square Feet Lot
$322,600 Zestimate®
$177/sqft
$2,781 Estimated rent
Home value
$322,600
$306,000 - $339,000
$2,781/mo
Zestimate® history
Owner options
List your home for rent
$2,781/mo
Rent Zestimate®
Find your next renter with Zillow Rental Manager. Plus, with online applications, you can quickly screen prospective tenants – for free.
$2,781/mo
Rent Zestimate®
Refinance and save
$2,295/mo
Est. payment
Refinancing to a lower rate could help reduce your monthly payments and save thousands over the life of the loan.
$2,295/mo
Est. payment
Explore your selling options
Work with a Zillow partner agent
Leverage their expertise and Zillow's premium Showcase listings to get your home seen by more buyers.
Get startedList with your own agent
Get your home in front of millions of buyers by listing it on Zillow.
Learn how to do itSell it yourself
Take full control of how buyers see your home on Zillow by listing For Sale by Owner (FSBO).
List your homeWhat's special
Cozy fireplaceAttached two-car garageSteel i-beam constructionShed for additional storageLovely corner lotGenuine hardwood floorsConvenient half bath
Zillow last checked:
Listing updated:
Listed by:
Donna Jordan 315-622-2111,
Howard Hanna Real Estate
Bought with:
Jean Nicholas, 40NI1144250
Coldwell Banker Prime Prop,Inc
Source: NYSAMLSs,MLS#: S1660668 Originating MLS: Syracuse
Originating MLS: SyracuseFacts & features
Interior
Bedrooms & bathrooms
- Bedrooms: 3
- Bathrooms: 2
- Full bathrooms: 1
- 1/2 bathrooms: 1
- Main level bathrooms: 1
Heating
- Gas, Forced Air
Cooling
- Central Air
Appliances
- Included: Dryer, Dishwasher, Gas Oven, Gas Range, Gas Water Heater, Microwave, Refrigerator, Washer
- Laundry: In Basement
Features
- Separate/Formal Dining Room, Entrance Foyer, Eat-in Kitchen, Separate/Formal Living Room, Kitchen/Family Room Combo, Living/Dining Room, Other, See Remarks, Sliding Glass Door(s), Natural Woodwork
- Flooring: Ceramic Tile, Hardwood, Varies
- Doors: Sliding Doors
- Basement: Partial
- Number of fireplaces: 1
Interior area
- Total structure area: 1,804
- Total interior livable area: 1,804 sqft
- Finished area below ground: 264
Property
Parking
- Total spaces: 2
- Parking features: Attached, Electricity, Garage, Driveway, Garage Door Opener
- Attached garage spaces: 2
Features
- Levels: One
- Stories: 1
- Patio & porch: Deck
- Exterior features: Blacktop Driveway, Deck
Lot
- Size: 8,890 Square Feet
- Dimensions: 127 x 70
- Features: Pie Shaped Lot, Residential Lot
Details
- Additional structures: Shed(s), Storage
- Parcel number: 31248908600000130540000000
- Special conditions: Standard
Construction
Type & style
- Home type: SingleFamily
- Architectural style: Split Level
- Property subtype: Single Family Residence
Materials
- Vinyl Siding, Copper Plumbing
- Foundation: Block
- Roof: Asphalt
Condition
- Resale
- Year built: 1970
Utilities & green energy
- Electric: Circuit Breakers
- Sewer: Connected
- Water: Connected, Public
- Utilities for property: Cable Available, Electricity Connected, High Speed Internet Available, Sewer Connected, Water Connected
Community & HOA
Community
- Subdivision: Irongate Tr Sec 2
Location
- Region: Liverpool
Financial & listing details
- Price per square foot: $177/sqft
- Tax assessed value: $6,900
- Annual tax amount: $7,930
- Date on market: 2/4/2026
- Cumulative days on market: 2 days
- Listing terms: Cash,Conventional,FHA,VA Loan
Price history
| Date | Event | Price |
|---|---|---|
| 5/26/2026 | Sold | $320,000+10.4%$177/sqft |
Source:  NYSAMLSs #S1660668 Report a problem NYSAMLSs #S1660668 Report a problem | ||
| 4/11/2026 | Pending sale | $289,900$161/sqft |
Source: NYSAMLSs #S1660668 Report a problem | ||
| 3/20/2026 | Contingent | $289,900$161/sqft |
Source: NYSAMLSs #S1660668 Report a problem | ||
| 3/20/2026 | Listed for sale | $289,900$161/sqft |
Source: NYSAMLSs #S1660668 Report a problem | ||
| 2/6/2026 | Listing removed | $289,900$161/sqft |
Source: NYSAMLSs #S1660668 Report a problem | ||
| 2/4/2026 | Listed for sale | $289,900+5.4%$161/sqft |
Source: NYSAMLSs #S1660668 Report a problem | ||
| 5/9/2024 | Sold | $275,000+7.8%$152/sqft |
Source: NYSAMLSs #S1527270 Report a problem | ||
| 3/26/2024 | Pending sale | $255,000$141/sqft |
Source: NYSAMLSs #S1527270 Report a problem | ||
| 3/25/2024 | Contingent | $255,000$141/sqft |
Source: NYSAMLSs #S1527270 Report a problem | ||
| 3/22/2024 | Listed for sale | $255,000$141/sqft |
Source: NYSAMLSs #S1527270 Report a problem | ||
Public tax history
| Year | Property taxes | Tax assessment |
|---|---|---|
| 2025 | -- | $6,900 |
| 2024 | -- | $6,900 |
| 2023 | -- | $6,900 |
| 2022 | -- | $6,900 |
| 2021 | -- | $6,900 |
| 2020 | -- | $6,900 |
| 2019 | -- | $6,900 |
| 2018 | -- | $6,900 |
| 2017 | $6,731 +208.2% | $6,900 |
| 2016 | $2,184 | $6,900 |
| 2015 | -- | $6,900 |
| 2014 | -- | $6,900 |
| 2013 | -- | $6,900 |
| 2012 | -- | $6,900 |
| 2011 | -- | $6,900 |
| 2010 | -- | $6,900 |
| 2009 | -- | $6,900 |
| 2008 | -- | $6,900 |
| 2007 | -- | $6,900 |
| 2006 | -- | $6,900 |
| 2005 | -- | $6,900 |
| 2004 | -- | $6,900 |
| 2003 | -- | $6,900 |
| 2002 | -- | $6,900 |
| 2001 | -- | $6,900 |
| 2000 | -- | $6,900 |
Find assessor info on the county website
Neighborhood: 13090
Nearby homes
- $359,7004 bd2 ba2k sqft7757 Deerfield Rd, Liverpool, NY 13090Off Market
- $348,4004 bd1 ba1.8k sqft4256 Forestbrook Dr, Liverpool, NY 13090Off Market
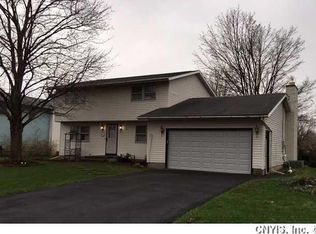
- $372,5004 bd2 ba2k sqft7761 Deerfield Rd, Liverpool, NY 13090Off Market
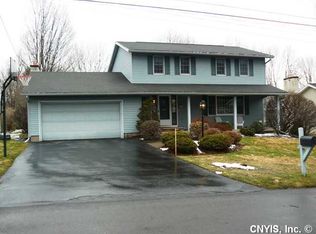
- $348,4003 bd2 ba2.1k sqft7754 Deerfield Rd, Liverpool, NY 13090Off Market

- $336,7003 bd2 ba1.8k sqft4253 Forestbrook Dr, Liverpool, NY 13090Off Market
- $349,3003 bd3 ba1.8k sqft4260 Forestbrook Dr, Liverpool, NY 13090Off Market
- $367,2004 bd2 ba1.9k sqft7751 Deerfield Rd, Liverpool, NY 13090Off Market
- $316,1003 bd1 ba1.6k sqft7758 Deerfield Rd, Liverpool, NY 13090Off Market
Nearby schools
GreatSchools rating
- NAElmcrest Elementary SchoolGrades: K-2Distance: 1.4 mi
- 7/10Morgan Road Middle SchoolGrades: 6-8Distance: 0.5 mi
- 7/10Liverpool High SchoolGrades: 9-12Distance: 0.3 mi
Schools provided by the listing agent
- District: Liverpool
Source: NYSAMLSs. This data may not be complete. We recommend contacting the local school district to confirm school assignments for this home.
Sell for more on Zillow
Get a Zillow Showcase℠ listing at no additional cost and you could sell for .
$322,600
2% more
+$6,452
With Zillow Showcase(estimated)
$329,052
- New York
- Onondaga County
- Liverpool
- 13090
- 4250 Forestbrook Dr
Nearby cities
Nearby neighborhoods
Nearby zip codes
Other Liverpool Topics
