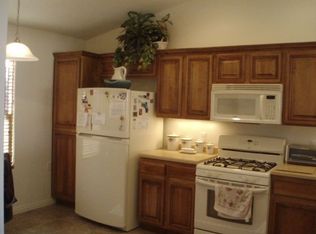
Enjoy easy living and resort-style amenities in this popular Sandstone II model within the sought-after SunRiver partial 55+ community. Welcome home to a shaded front porch, two-car attached garage, and attractive low-maintenance turf in both the front and back. Inside, the freshly painted interior by Blue Moon Painting is bright and welcoming, filled with natural sunlight and upgraded with custom blinds. The open living and dining area features airy vaulted ceilings, ready for entertaining or everyday relaxation, with direct access to the backyard. The kitchen features a cute eat-in breakfast area and new appliances including the stove/range, refrigerator, and microwave. Retreat to your primary suite with vaulted ceilings and a bay window. The private primary bath includes double sinks, an oversized shower, separate tub, and a wall of closet storage. The second bedroom with vaulted ceilings and a second full bath offer comfortable space for family or guests. Outside, the backyard is private and inviting, with an elevated position for views of Pine Valley Mountain. Enjoy a covered patio and shaded pergola perfect for grilling, dining, or simply unwinding, all surrounded by privacy walls for peaceful seclusion. This home is conveniently located near the community center, pools, tennis, pickleball, fitness center, golf shop, and grill. Additional SunRiver amenities include dog parks, craft and woodworking studios, billiards, bocce, library, ballroom, and more. Plus, you're conveniently near shopping, the new Costco, restaurants, and easy access to I-15 and all the attractions St. George and surrounding natural areas. Your next adventure awaits!
Sold
Price Unknown
4250 Hamlet Hill Dr, Saint George, UT 84790
2beds
2baths
1,315sqft
Single Family Residence
Built in 2006
3,484 Square Feet Lot
$412,300 Zestimate®
$--/sqft
$1,909 Estimated rent
Home value
$412,300
$375,000 - $454,000
$1,909/mo
Zestimate® history
Owner options
List your home for rent
$1,909/mo
Rent Zestimate®
Find your next renter with Zillow Rental Manager. Plus, with online applications, you can quickly screen prospective tenants – for free.
$1,909/mo
Rent Zestimate®
Refinance and save
$175/mo
Est. payment
Refinancing to a lower rate could help reduce your monthly payments and save thousands over the life of the loan.
$175/mo
Est. payment
Explore your selling options
Work with a Zillow partner agent
Leverage their expertise and Zillow's premium Showcase listings to get your home seen by more buyers.
Get startedList with your own agent
Get your home in front of millions of buyers by listing it on Zillow.
Learn how to do itSell it yourself
Take full control of how buyers see your home on Zillow by listing For Sale by Owner (FSBO).
List your homeWhat's special
Covered patioPrivacy wallsFreshly painted interiorShaded pergolaNew appliancesSeparate tubShaded front porch
Zillow last checked:
Listing updated:
Listed by:
MARGIE I HARE 435-313-3147,
THE AGENCY ST GEORGE
Bought with:
KYLE SCHONEY, 9233500-SA
RE/MAX ASSOCIATES SO UTAH
CHASE W AMES, 9139951-SA
RE/MAX ASSOCIATES SO UTAH
Source: WCBR,MLS#: 25-262611
Facts & features
Interior
Bedrooms & bathrooms
- Bedrooms: 2
- Bathrooms: 2
Primary bedroom
- Level: Main
Bedroom 2
- Level: Main
Bathroom
- Level: Main
Bathroom
- Level: Main
Kitchen
- Level: Main
Laundry
- Level: Main
Living room
- Level: Main
Heating
- Natural Gas
Cooling
- Heat Pump
Interior area
- Total structure area: 1,315
- Total interior livable area: 1,315 sqft
- Finished area above ground: 1,315
Property
Parking
- Total spaces: 2.5
- Parking features: Attached, Extra Depth
- Attached garage spaces: 2.5
Accessibility
- Accessibility features: Accessible Bedroom, Accessible Central Living Area, Accessible Closets, Accessible Common Area, Accessible Electrical and Environmental Controls, Accessible Entrance, Accessible Hallway(s), Accessible Kitchen Appliances
Features
- Stories: 1
- Pool features: Concrete/Gunite, Fenced, Heated, In Ground, Outdoor Pool
- Spa features: Heated
- Has view: Yes
- View description: Mountain(s)
Lot
- Size: 3,484 Square Feet
- Features: Curbs & Gutters
Details
- Parcel number: SGSUR141180
- Zoning description: Residential
Construction
Type & style
- Home type: SingleFamily
- Property subtype: Single Family Residence
Materials
- Stucco
- Foundation: Slab
- Roof: Tile
Condition
- Built & Standing
- Year built: 2006
Utilities & green energy
- Water: Culinary
- Utilities for property: Dixie Power, Natural Gas Connected
Community & HOA
Community
- Features: Sidewalks
- Subdivision: SUN RIVER
HOA
- Has HOA: Yes
- Services included: Pickleball Court, Common Area Maintenance, Tennis Courts, Private Road, Clubhouse
- HOA fee: $175 monthly
Location
- Region: Saint George
Financial & listing details
- Annual tax amount: $1,414
- Date on market: 6/26/2025
- Cumulative days on market: 3 days
- Listing terms: FHA,Conventional,Cash,1031 Exchange
- Inclusions: Wired for Cable, Window, Double Pane, Water, Rvrse Osmosis, Walk-in Closet(s), Sprinkler, Full, Sprinkler, Auto, Plant Shelves, Patio, Covered, Oven/Range, Freestnd, Microwave, Landscaped, Partial, Jetted Tub, Fenced, Partial, Dryer, Disposal, Dishwasher, Ceiling, Vaulted, Ceiling Fan(s), Bay/Box Windows, Bath, Sep Tub/Shwr, 55+ Community
- Road surface type: Paved
Price history
| Date | Event | Price |
|---|---|---|
| 7/28/2025 | Sold | -- |
Source: WCBR #25-262611 Report a problem | ||
| 6/30/2025 | Pending sale | $415,000$316/sqft |
Source: WCBR #25-262611 Report a problem | ||
| 6/26/2025 | Listed for sale | $415,000+80.8%$316/sqft |
Source: WCBR #25-262611 Report a problem | ||
| 10/14/2008 | Listing removed | $229,500$175/sqft |
Source: Postlets #08-100531 Report a problem | ||
| 9/10/2008 | Listed for sale | $229,500$175/sqft |
Source: Postlets #08-100531 Report a problem | ||
Public tax history
Tax history is unavailable.
Neighborhood: 84790
Nearby homes
- $443,8002 bd2 ba1.3k sqft4250 S Hamlet Hill Dr, Saint George, UT 84790Off Market
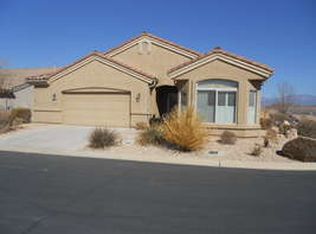
- $395,0002 bd2 ba1.1k sqft4242 S Hamlet Hill Dr, Saint George, UT 84790Off Market
- $463,1003 bd2 ba1.5k sqft1322 W Cantamar Dr, Saint George, UT 84790Off Market
- $343,9003 bd2 ba1.4k sqft1322 Cantamar Dr #R072, Saint George, UT 84790Off Market

- $389,5002 bd2 ba1.3k sqft1330 W Cantamar Dr, Saint George, UT 84790Off Market
- $--2 bd2 ba1.1k sqft4237 S Kiva Hill Dr, St George, UT 84790Sold
- $---- bd-- ba-- sqft4237 S Kiva Hill Dr, Saint George, UT 84790Sold
- $395,7002 bd2 ba1.3k sqft4243 S Kiva Hill Dr, St George, UT 84790Off Market
Nearby schools
GreatSchools rating
- 6/10Bloomington SchoolGrades: PK-5Distance: 1.5 mi
- 7/10Dixie Middle SchoolGrades: 8-9Distance: 4.3 mi
- 6/10Dixie High SchoolGrades: 10-12Distance: 4.5 mi
Schools provided by the listing agent
- Elementary: Bloomington Elementary
- Middle: Desert Hills Middle
- High: Desert Hills High
Source: WCBR. This data may not be complete. We recommend contacting the local school district to confirm school assignments for this home.
Sell for more on Zillow
Get a Zillow Showcase℠ listing at no additional cost and you could sell for .
$412,300
2% more
+$8,246
With Zillow Showcase(estimated)
$420,546
Sell for more on Zillow
Get a Zillow Showcase℠ listing at no additional cost and you could sell for .
$412,300
2% more
+$8,246
With Zillow Showcase(estimated)
$420,546
- Utah
- Washington County
- Saint George
- 84790
- 4250 Hamlet Hill Dr
