Skip main navigation
Closed
  • Tax assessed value
    $159,000

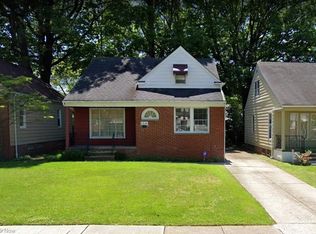
    4250 Hinsdale Rd, South Euclid, OH 44121

    3beds
    1,908sqft
    Single Family Residence
    Built in 1950
    4,721.9 Square Feet Lot
    $186,800 Zestimate®
    $83/sqft
    $1,871 Estimated rent

    Home value

    $186,800

    $174,000 - $200,000

    $1,871/mo

    Zestimate® history
    Loading
    Loading...

    Owner options

    List your home for rent

    $1,871/mo

    Rent Zestimate®

    Find your next renter with Zillow Rental Manager. Plus, with online applications, you can quickly screen prospective tenants – for free.

    Learn more

    $1,871/mo

    Rent Zestimate®

    Refinance and save

    $1,159/mo

    Est. payment

    Refinancing to a lower rate could help reduce your monthly payments and save thousands over the life of the loan.

    See today's rates

    $1,159/mo

    Est. payment

    Explore your selling options

    Work with a Zillow partner agent

    Leverage their expertise and Zillow's premium Showcase listings to get your home seen by more buyers.

    Get started

    List with your own agent

    Get your home in front of millions of buyers by listing it on Zillow.

    Learn how to do it

    Sell it yourself

    Take full control of how buyers see your home on Zillow by listing For Sale by Owner (FSBO).

    List your home

    What's special

    Cozy fireplacePrivate dressing areaJacuzzi tubNewer hvacEat-in kitchenUniversity circleBexley park
    Welcome to this well maintained Cape in South Euclid with an option for one floor living! Located on a sought after corner lot, with completely fenced yard, 2 car garage, and storage shed. The spacious backyard has a deck and firepit- perfect for entertaining. When you enter through the front door you will find the living room filled with natural light and hardwood floors. The eat-in kitchen is well-designed with custom cabinetry and stainless appliances. Down the hall is a full bathroom with jacuzzi tub and full body shower. Also located on the main floor are two bedrooms, both with ample closet space. Upstairs is the owners room with a private dressing area and multiple built in closets. The lower level is an ideal recreation room with a feature/media media wall, built-in speakers, and cozy fireplace. A full bathroom and utility room for laundry and storage complete the lower level. Steps away from Rowland Elementary School and Bexley Park, a short distance from the Cedar Road Shopping Center, Beachwood Shopping Malls, University Circle, and easy highway access make this an ideal location! Newer HVAC, HWT, and appliances- this home is absolutely move-in ready!

    Zillow last checked:

    Listing updated:

    Listed by:

    Eileen Clegg McKeon eileenmckeon@howardhanna.com(216)233-6726,

    Howard Hanna,

    Britt Bodager 860-227-8185,

    Howard Hanna

    Bought with:

    Margaret Clapp, 2023003279

    Howard Hanna

    Paul Clapp, 2023003280

    Howard Hanna

    Source: MLS Now,MLS#: 4494440Originating MLS: Akron Cleveland Association of REALTORS

    Facts & features

    Interior

    Bedrooms & bathrooms
    • Bedrooms: 3
    • Bathrooms: 2
    • Full bathrooms: 2
    • Main level bathrooms: 1
    • Main level bedrooms: 2
    Bedroom
    • Description: Flooring: Carpet
    • Level: Second
    Bedroom
    • Description: Flooring: Carpet
    • Level: First
    Bedroom
    • Description: Flooring: Carpet
    • Level: First
    Bathroom
    • Description: Flooring: Ceramic Tile
    • Level: Basement
    Bathroom
    • Description: Flooring: Ceramic Tile
    • Level: First
    Kitchen
    • Description: Flooring: Ceramic Tile
    • Level: First
    Living room
    • Description: Flooring: Wood
    • Level: First
    Media room
    • Description: Flooring: Wood
    • Level: Basement
    Office
    • Level: Second
    Utility room
    • Level: Basement
    Heating
    • Forced Air, Gas
    Cooling
    • Central Air
    Appliances
    • Included: Dryer, Dishwasher, Oven, Range, Refrigerator, Washer
    Features
    • Basement: Full,Partially Finished
    • Has fireplace: No
    Interior area
    • Total structure area: 1,908
    • Total interior livable area: 1,908 sqft
    • Finished area above ground: 1,164
    • Finished area below ground: 744

    Property

    Parking
    • Parking features: Detached, Garage, Paved
    • Garage spaces: 2
    Accessibility
    • Accessibility features: None
    Features
    • Levels: Two
    • Stories: 2
    • Patio & porch: Patio, Porch
    • Fencing: Full,Wood
    Lot
    • Size: 4,721 sqft
    Details
    • Parcel number: 70412104

    Construction

    Type & style
    • Home type: SingleFamily
    • Architectural style: Cape Cod
    • Property subtype: Single Family Residence
    Materials
    • Aluminum Siding, Brick, Vinyl Siding
    • Roof: Asphalt,Fiberglass
    Condition
    • Year built: 1950

    Utilities & green energy

    • Sewer: Septic Tank
    • Water: Public

    Community & neighborhood

    Location
    • Region: South Euclid
    • Subdivision: Heister Dev Co

    Other

    Other facts
    • Listing agreement: Exclusive Right To Sell
    • Listing terms: Cash,Conventional,FHA,VA Loan

    Price history

    DateEventPrice
    11/7/2023Sold$159,000$83/sqft
    Source: MLS Now #4494440 Report a problem
    10/12/2023Pending sale$159,000$83/sqft
    Source: MLS Now #4494440 Report a problem
    10/8/2023Contingent$159,000$83/sqft
    Source: MLS Now #4494440 Report a problem
    10/6/2023Listed for sale$159,000+95.1%$83/sqft
    Source: MLS Now #4494440 Report a problem
    5/17/2016Sold$81,500-2.4%$43/sqft
    Source: MLS Now #3791778 Report a problem
    4/17/2016Pending sale$83,500$44/sqft
    Source: Keller Williams - KW Greater Cleveland West #3791778 Report a problem
    3/23/2016Listed for sale$83,500$44/sqft
    Source: Keller Williams Grt Cleve West #3791778 Report a problem

    Public tax history

    YearProperty taxesTax assessment
    2024$3,950 +37.8%$55,650 +72.1%
    2023$2,866 +0.6%$32,340
    2022$2,850 +0.8%$32,340
    2021$2,826 +7.5%$32,340 +23%
    2020$2,628 +7.6%$26,290 +0%
    2019$2,442 -7.4%$26,280 0%
    2018$2,638 -2.7%$26,290 +5.8%
    2017$2,711 +50.7%$24,850
    2016$1,799 $24,850
    2015$1,799 -5.9%$24,850 -5%
    2014$1,911 +1.2%$26,150
    2013$1,889 +5.3%$26,150
    2012$1,794 +722.6%$26,150 -21.4%
    2011$218 -92.4%$33,290
    2010$2,862 +904.1%$33,290
    2009$285 -90.5%$33,290 -12%
    2008$3,012 +8.4%$37,840
    2007$2,778 -0.1%$37,840
    2006$2,780 +5.9%$37,840 +13.2%
    2005$2,624 +9.1%$33,430
    2004$2,405 +14.4%$33,430
    2003$2,103 +5.4%$33,430 +10.1%
    2002$1,995 -46.3%$30,350
    2001$3,715 +6.9%$30,350
    2000$3,475 $30,350

    Find assessor info on the county website

    Neighborhood: 44121

    Nearby schools

    GreatSchools rating
    Schools provided by the listing agent
    • District: South Euclid-Lyndhurst - 1829

    Source: MLS Now. This data may not be complete. We recommend contacting the local school district to confirm school assignments for this home.

    Get a cash offer in 3 minutes
    Find out how much your home could sell for in as little as 3 minutes with a no-obligation cash offer.
    Estimated market value
    $186,800
    Get a cash offer in 3 minutes
    Find out how much your home could sell for in as little as 3 minutes with a no-obligation cash offer.
    Estimated market value
    $186,800