Welcome to this inviting and charmingly updated home, which features a sparkling pool, a large workshop, and an abundance of outdoor space - all nestled on an expansive half-acre corner lot in a quiet cul-de-sac. Inside, you will find a nice, open layout with vaulted ceilings in the living room and primary bedroom, creating a light and airy feel.From the living room, French doors lead to a cozy patio, creating a seamless indoor-outdoor space that's perfect for relaxed gatherings and football parties. The pool is ideal for cooling off on hot days, and the thoughtful landscaping and fully fenced yard ensure you won’t have to worry about privacy. And not only is there plenty of room for lounging, but the large 20 x 24 workshop and trailer parking pad provide more than enough space to store your toys! The main floor also features the primary suite, a stylish half bath for guests, and a spacious game room that also offers additional storage space, along with a substantial laundry room. Upstairs, you'll find two bedrooms and a beautifully remodeled bathroom.Practical features include a tankless hot water heater (2021), new windows (2022), and a new downstairs AC system (2022). Additionally, a sizable 20 x 24 storage building/workshop and a 7-year-old roof add even more value. Discover a blend of comfort and function in this picturesque home—schedule a showing to see all it has to offer for yourself. All information provided is deemed reliable but not guaranteed. Buyer or buyer’s agent to verify all information.
Closed
Street View
$315,000
4250 Honey Ct, Mobile, AL 36619
3beds
2,418sqft
Residential
Built in 1978
0.53 Acres Lot
$347,200 Zestimate®
$130/sqft
$2,482 Estimated rent
Home value
$347,200
$330,000 - $368,000
$2,482/mo
Zestimate® history
Owner options
List your home for rent
$2,482/mo
Rent Zestimate®
Find your next renter with Zillow Rental Manager. Plus, with online applications, you can quickly screen prospective tenants – for free.
$2,482/mo
Rent Zestimate®
Refinance and save
$1,881/mo
Est. payment
Refinancing to a lower rate could help reduce your monthly payments and save thousands over the life of the loan.
$1,881/mo
Est. payment
Explore your selling options
Work with a Zillow partner agent
Leverage their expertise and Zillow's premium Showcase listings to get your home seen by more buyers.
Get startedList with your own agent
Get your home in front of millions of buyers by listing it on Zillow.
Learn how to do itSell it yourself
Take full control of how buyers see your home on Zillow by listing For Sale by Owner (FSBO).
List your homeWhat's special
Zillow last checked:
Listing updated:
Listed by:
Reeves Team PHONE:251-234-9997,
Coldwell Banker Reehl Prop Daphne
Bought with:
Angela Perry
Coldwell Banker Reehl Prop Fairhope
Source: Baldwin Realtors,MLS#: 350445
Facts & features
Interior
Bedrooms & bathrooms
- Bedrooms: 3
- Bathrooms: 3
- Full bathrooms: 2
- 1/2 bathrooms: 1
- Main level bedrooms: 1
Rooms
- Room types: Recreation Room, Living Room
Primary bedroom
- Features: 1st Floor Primary, Walk-In Closet(s)
- Level: Main
- Area: 195
- Dimensions: 15 x 13
Bedroom 2
- Level: Second
- Area: 154
- Dimensions: 14 x 11
Bedroom 3
- Level: Second
- Area: 143
- Dimensions: 13 x 11
Primary bathroom
- Features: Tub/Shower Combo
Dining room
- Features: Dining/Kitchen Combo
- Level: Main
- Area: 91
- Dimensions: 13 x 7
Kitchen
- Level: Main
- Area: 143
- Dimensions: 13 x 11
Living room
- Level: Main
- Area: 416
- Dimensions: 26 x 16
Heating
- Electric
Cooling
- Ceiling Fan(s)
Appliances
- Included: Dishwasher, Microwave, Electric Range
- Laundry: Inside
Features
- Central Vacuum, Ceiling Fan(s), En-Suite
- Flooring: Carpet, Split Brick, Tile, Laminate
- Has basement: No
- Number of fireplaces: 1
- Fireplace features: Living Room, Wood Burning
Interior area
- Total structure area: 2,418
- Total interior livable area: 2,418 sqft
Property
Parking
- Total spaces: 2
- Parking features: Carport
- Carport spaces: 2
Features
- Levels: Two
- Patio & porch: Covered
- Exterior features: Termite Contract
- Has private pool: Yes
- Pool features: Indoor
- Fencing: Fenced
- Has view: Yes
- View description: Pool
- Waterfront features: No Waterfront
Lot
- Size: 0.53 Acres
- Dimensions: 156 x 37 x 147 x 92
- Features: Less than 1 acre, Corner Lot, Cul-De-Sac
Details
- Additional structures: Storage
- Parcel number: 3304192000.051
- Zoning description: Single Family Residence
Construction
Type & style
- Home type: SingleFamily
- Architectural style: Traditional
- Property subtype: Residential
Materials
- Brick, Wood Siding
- Foundation: Slab
- Roof: Composition,Dimensional
Condition
- Resale
- New construction: No
- Year built: 1978
Utilities & green energy
- Electric: Alabama Power
Community & HOA
Community
- Features: None
- Subdivision: Ashley Estates
HOA
- Has HOA: No
Location
- Region: Mobile
Financial & listing details
- Price per square foot: $130/sqft
- Tax assessed value: $359,800
- Annual tax amount: $1,067
- Date on market: 9/21/2023
- Ownership: Whole/Full
Price history
| Date | Event | Price |
|---|---|---|
| 9/20/2023 | Sold | $315,000+5%$130/sqft |
Source:  Baldwin Realtors #350445 Report a problem Baldwin Realtors #350445 Report a problem | ||
| 8/18/2023 | Listed for sale | $299,900$124/sqft |
Source: Baldwin Realtors #350445 Report a problem | ||
Public tax history
| Year | Property taxes | Tax assessment |
|---|---|---|
| 2025 | $1,598 +7.3% | $34,340 +7% |
| 2024 | $1,490 +57.2% | $32,100 +53.4% |
| 2023 | $948 +19.4% | $20,920 +17.9% |
| 2022 | $793 | $17,740 |
| 2021 | $793 | $17,740 |
| 2020 | $793 +15.5% | $17,740 +14.2% |
| 2019 | $687 | $15,540 +2% |
| 2018 | $687 +2.2% | $15,240 |
| 2017 | $672 | $15,240 -1.9% |
| 2016 | $672 +8.1% | $15,540 +3.7% |
| 2013 | $622 -3.3% | $14,980 +2.3% |
| 2010 | $643 +28% | $14,640 +24.7% |
| 2003 | $502 | $11,740 |
| 2002 | $502 +22.2% | $11,740 +19.1% |
| 2001 | $411 +10.6% | $9,860 |
| 2000 | $372 | $9,860 |
Find assessor info on the county website
Neighborhood: Travis
Nearby homes
- $200,900-- bd1 ba1.7k sqft4260 Honey Ct, Mobile, AL 36619Off Market
- $288,5003 bd2 ba1.8k sqft7600 Tara Dr N, Mobile, AL 36619Sold
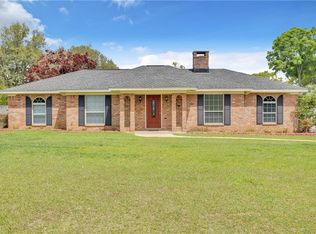
- $285,5004 bd2 ba2.4k sqft7625 Tara Dr N, Mobile, AL 36619Off Market
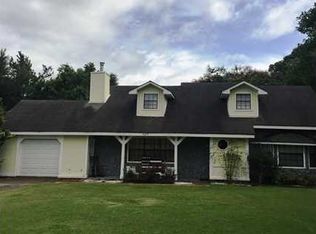
- $295,0004 bd3 ba2.9k sqft4251 Honey Ct, Mobile, AL 36619Sold

- $230,0003 bd2 ba2.1k sqft4261 Honey Ct, Mobile, AL 36619Sold
- $272,0004 bd1 ba2k sqft4276 Honey Ct, Mobile, AL 36619Off Market
- $262,5003 bd2 ba1.7k sqft7612 Tara Dr N, Mobile, AL 36619Off Market
- $210,2003 bd1 ba1.5k sqft7630 Tara Dr N, Mobile, AL 36619Off Market
Nearby schools
GreatSchools rating
- 4/10Meadowlake Elementary SchoolGrades: PK-5Distance: 1.4 mi
- 2/10Burns Middle SchoolGrades: 6-8Distance: 2.4 mi
- 2/10Theodore High SchoolGrades: 9-12Distance: 4.5 mi
Get a cash offer in 3 minutes
Find out how much your home could sell for in as little as 3 minutes with a no-obligation cash offer.
Estimated market value
$347,200
Get a cash offer in 3 minutes
Find out how much your home could sell for in as little as 3 minutes with a no-obligation cash offer.
Estimated market value
$347,200
- Alabama
- Mobile County
- Mobile
- 36619
- Travis
- 4250 Honey Ct
Nearby cities
Nearby neighborhoods
Nearby zip codes
Other Mobile Topics
