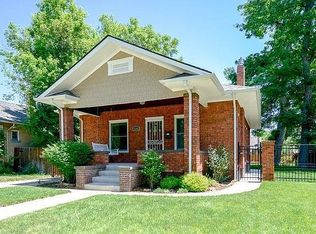
4250 Hooker Street, Denver, CO 80211
Home value
$622,100
$591,000 - $653,000
$2,705/mo
Owner options
$2,705/mo
Rent Zestimate®
Find your next renter with Zillow Rental Manager. Plus, with online applications, you can quickly screen prospective tenants – for free.
$2,705/mo
Rent Zestimate®
$3,568/mo
Est. payment
Refinancing to a lower rate could help reduce your monthly payments and save thousands over the life of the loan.
$3,568/mo
Est. payment
Explore your selling options
Work with a Zillow partner agent
Leverage their expertise and Zillow's premium Showcase listings to get your home seen by more buyers.
Get startedList with your own agent
Get your home in front of millions of buyers by listing it on Zillow.
Learn how to do itSell it yourself
Take full control of how buyers see your home on Zillow by listing For Sale by Owner (FSBO).
List your homeWhat's special
Zillow last checked:
Listing updated:
Dana Allen 303-944-7085 dana@danaallen.net,
Coldwell Banker Realty 54
Nicholas Barnes, 100100276
New Western Acquisitions
Facts & features
Interior
Bedrooms & bathrooms
- Bedrooms: 2
- Bathrooms: 1
- Full bathrooms: 1
- Main level bathrooms: 1
- Main level bedrooms: 2
Bedroom
- Description: Bedroom 1 - Positioned Adjacent The Entry Foyer, This Versatile Room Includes A Small Walk-In Closet And Access From Both The Foyer And Hallway, Making It Well-Suited As A Bedroom, Office, Or Creative Space.
- Level: Main
- Area: 100 Square Feet
- Dimensions: 10 x 10
Bedroom
- Description: Bedroom 2 (Primary) - The Primary Bedroom Offers A Flexible Layout With Crown Molding And An Expanded Footprint, With Additional Space That Could Accommodate A Home Office, Nursery, Workout Area, Or Hobby Room.
- Features: Primary Suite
- Level: Main
- Area: 171 Square Feet
- Dimensions: 19 x 9
Bathroom
- Description: Bathroom - The Full Bathroom Includes A Pedestal Sink, Along With Additional Cabinets, A Drawer, And Countertop Space For Everyday Storage And Convenience.
- Level: Main
Dining room
- Description: Dining Room - The Dining Room Features Original Glass-Front Built-In Cabinets, Lower Storage Cabinets With Nook Counters, And A Rounded/Bay Wall Of Window—some Classic Details Rarely Found In Newer Homes.
- Level: Main
- Area: 110 Square Feet
- Dimensions: 10 x 11
Kitchen
- Description: Kitchen -The Kitchen Features A Charming Corner Sink With Backyard Views, A Walk-In Pantry With Shelving, Under-Cabinet Lighting, And All Appliances Are Included.
- Level: Main
- Area: 88 Square Feet
- Dimensions: 11 x 8
Laundry
- Description: Laundry/Mud Room - Located Just Off The Kitchen, The Laundry/Mudroom Is Flooded With Natural Light From Multiple Windows, And Features Double Doors Opening To The Backyard And Flagstone Patio. Washer And Dryer Included.
- Level: Main
- Area: 70 Square Feet
- Dimensions: 7 x 10
Living room
- Description: Living Room - Off The Foyer, The Living Room Has A Large Front-Facing Window, Newer Hardwood Floors That Flow Into The Dining Room, And Vintage Decorative Glass Windows That Reflect The Home's Original Character.
- Level: Main
- Area: 168 Square Feet
- Dimensions: 14 x 12
Heating
- Forced Air, Natural Gas
Cooling
- Has cooling: Yes
Appliances
- Included: Dishwasher, Dryer, Range, Refrigerator, Washer
Features
- Ceiling Fan(s), Entrance Foyer, High Ceilings, High Speed Internet, No Stairs, Open Floorplan, Pantry, Smoke Free, Solid Surface Counters
- Flooring: Carpet, Wood
- Windows: Double Pane Windows, Window Coverings, Window Treatments
- Basement: Cellar,Partial
Interior area
- Total structure area: 1,152
- Total interior livable area: 1,152 sqft
- Finished area above ground: 910
- Finished area below ground: 0
Property
Parking
- Total spaces: 1
- Parking features: Garage
- Garage spaces: 1
Features
- Levels: One
- Stories: 1
- Patio & porch: Covered, Front Porch, Patio
- Exterior features: Private Yard, Rain Gutters
- Fencing: Full
Lot
- Size: 6,098 sqft
- Features: Landscaped, Level, Near Public Transit, Sprinklers In Front, Sprinklers In Rear
Details
- Parcel number: 220303006
- Zoning: U-SU-C
- Special conditions: Standard
Construction
Type & style
- Home type: SingleFamily
- Architectural style: Bungalow
- Property subtype: Single Family Residence
Materials
- Brick, Frame
- Roof: Composition
Condition
- Updated/Remodeled
- Year built: 1910
Utilities & green energy
- Sewer: Public Sewer
- Water: Public
Community & neighborhood
Security
- Security features: Security System
Location
- Region: Denver
- Subdivision: Berkeley, Harkness Heights
Other
Other facts
- Listing terms: Cash,Conventional,FHA,VA Loan
- Ownership: Individual
- Road surface type: Paved
Price history
| Date | Event | Price |
|---|---|---|
| 6/30/2026 | Sold | $620,000+0.2%$538/sqft |
Source: | ||
| 6/10/2026 | Pending sale | $619,000$537/sqft |
Source: | ||
| 6/5/2026 | Listed for sale | $619,000+89.3%$537/sqft |
Source: | ||
| 3/4/2014 | Sold | $327,000-0.6%$284/sqft |
Source: Public Record Report a problem | ||
| 2/13/2014 | Listed for sale | $329,000+15%$286/sqft |
Source: Denver Homes #9966212 Report a problem | ||
| 11/5/2008 | Sold | $286,000-1.3%$248/sqft |
Source: Public Record Report a problem | ||
| 8/23/2008 | Price change | $289,900-3.3%$252/sqft |
Source: Listhub #694783 Report a problem | ||
| 7/5/2008 | Price change | $299,900-1.6%$260/sqft |
Source: Listhub #694783 Report a problem | ||
| 6/10/2008 | Listed for sale | $304,900+25.5%$265/sqft |
Source: Listhub #694783 Report a problem | ||
| 10/14/2004 | Sold | $243,000+54.8%$211/sqft |
Source: Public Record Report a problem | ||
| 6/18/1998 | Sold | $157,000$136/sqft |
Source: Public Record Report a problem | ||
Public tax history
| Year | Property taxes | Tax assessment |
|---|---|---|
| 2024 | $2,927 +15% | $37,770 -7.5% |
| 2023 | $2,544 +3.6% | $40,850 +27.7% |
| 2022 | $2,456 +4.2% | $31,990 -2.8% |
| 2021 | $2,356 +2.9% | $32,910 +3.6% |
| 2020 | $2,290 +13.1% | $31,767 -0.7% |
| 2019 | $2,025 | $31,989 +22.2% |
| 2018 | $2,025 +0.3% | $26,180 |
| 2017 | $2,019 +1.7% | $26,180 +3% |
| 2016 | $1,985 +19.9% | $25,410 |
| 2015 | $1,655 0% | $25,410 +27.5% |
| 2014 | $1,656 -4.8% | $19,930 |
| 2013 | $1,739 +17.9% | $19,930 -3.6% |
| 2012 | $1,475 +11.7% | $20,680 +1% |
| 2011 | $1,320 +2.2% | $20,480 +3.3% |
| 2010 | $1,291 -16.9% | $19,820 |
| 2009 | $1,553 -0.2% | $19,820 -14.8% |
| 2008 | $1,556 +17% | $23,260 |
| 2007 | $1,330 +1.1% | $23,260 +17.1% |
| 2006 | $1,315 +5.4% | $19,860 |
| 2005 | $1,247 +10% | $19,860 -0.3% |
| 2003 | $1,134 +1.9% | $19,910 +5.1% |
| 2002 | $1,113 | $18,950 +31.1% |
| 2001 | -- | $14,460 |
Find assessor info on the county website
Neighborhood: Berkeley
Nearby schools
GreatSchools rating
- 3/10Columbian Elementary SchoolGrades: PK-5Distance: 0.3 mi
- 9/10Skinner Middle SchoolGrades: 6-8Distance: 0.3 mi
- 5/10North High SchoolGrades: 9-12Distance: 1.2 mi
Schools provided by the listing agent
- Elementary: Columbian
- Middle: Skinner
- High: North
- District: Denver 1
Source: REcolorado as distributed by MLS GRID. This data may not be complete. We recommend contacting the local school district to confirm school assignments for this home.
Get a cash offer in 3 minutes
- Colorado
- Denver County
- Denver
- 80211
- Berkeley
- 4250 Hooker Street
