Skip main navigation
Sold for $885,000
  • $885,000

    4250 Mountain View Dr, Colorado Springs, CO 80908

    5beds
    4,085sqft
    Single Family Residence
    Built in 1980
    7.5 Acres Lot
    $873,000 Zestimate®
    $217/sqft
    $4,144 Estimated rent

    Home value

    $873,000

    $829,000 - $917,000

    $4,144/mo

    Zestimate® history
    Loading
    Loading...

    Owner options

    List your home for rent

    $4,144/mo

    Rent Zestimate®

    Find your next renter with Zillow Rental Manager. Plus, with online applications, you can quickly screen prospective tenants – for free.

    Learn more

    $4,144/mo

    Rent Zestimate®

    Refinance and save

    $5,081/mo

    Est. payment

    Refinancing to a lower rate could help reduce your monthly payments and save thousands over the life of the loan.

    See today's rates

    $5,081/mo

    Est. payment

    Explore your selling options

    Work with a Zillow partner agent

    Leverage their expertise and Zillow's premium Showcase listings to get your home seen by more buyers.

    Get started

    List with your own agent

    Get your home in front of millions of buyers by listing it on Zillow.

    Learn how to do it

    Sell it yourself

    Take full control of how buyers see your home on Zillow by listing For Sale by Owner (FSBO).

    List your home

    What's special

    Modern appliancesStylish kitchenNewly painted exteriorExpansive wooded lotSerene wooded acresPassive solar designAbundant natural light
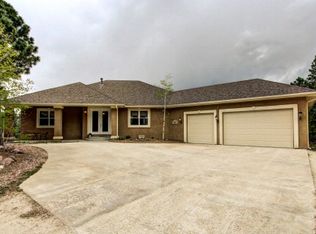
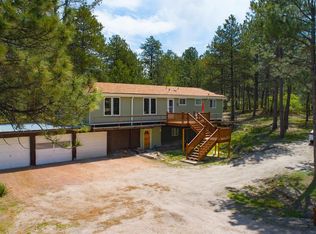
    LOCATION, LOCATION, LOCATION!!! Newly painted exterior of the home, septic system is currently being upgraded, new well head, A warm and inviting 5-bedroom, 4-bath home nestled on 7.5 serene, wooded acres. With a thoughtful design that embraces nature, this home offers the perfect blend of comfort, privacy, and eco-friendly features—including passive solar design that naturally warms the home, making it energy-efficient year-round. So close, but feels like miles away. As you step inside, you'll find a spacious, open floor plan with abundant natural light streaming through large windows. The passive solar layout allows the sun to gently warm the home in the winter, while the thick wooded surroundings keep it cool in the summer. The heart of the home is a stylish kitchen, complete with modern appliances, and ample storage space, making it perfect for meals and entertaining. The cozy living room provides a peaceful retreat, while the primary suite offers a luxurious escape with a private ensuite bath. Five additional bedrooms provide tons of additional space for all your needs, even a home office. Basement has water for a wet bar. For car enthusiasts or those with extra storage needs, the 1-car attached garage and additional 2 and 3 car detached garages are a standout feature, ideal for vehicles, hobbies, or workshop space. The expansive wooded lot invites you to explore and enjoy nature, whether you’re hiking, gardening, or simply soaking in the tranquility, all while being 5 minutes from Powers and Old Ranch Road. With a generator for additional security, 2 concrete pads with electricity for a RV parking and a hot tub. This home also has attic access for tons of heated storage. Whether you're enjoying the warmth of passive solar heating, hosting gatherings, or unwinding in your own private sanctuary, it offers a welcoming space that blends comfort, sustainability, and natural beauty. Don’t miss the chance to see this one-of-a-kind property—schedule a tour today!

    Zillow last checked:

    Listing updated:

    Listed by:

    Aaron Salladay 719-439-9221,

    Sellstate Alliance Realty,

    Carrie Lukins 719-651-2199

    Bought with:

    Jason Fields CNHS MRP RCC

    The Cutting Edge

    Source: elevateMLS,MLS#: 2253373MLS Logo

    Facts & features

    Interior

    Bedrooms & bathrooms
    • Bedrooms: 5
    • Bathrooms: 4
    • Full bathrooms: 3
    • 3/4 bathrooms: 1
    Primary bedroom
    • Level: Main
    • Area: 224 Square Feet
    • Dimensions: 16 x 14
    Heating
    • Electric, Passive Solar
    Cooling
    • Ceiling Fan(s)
    Appliances
    • Included: 220v in Kitchen, Dishwasher, Disposal, Dryer, Microwave, Oven, Range, Refrigerator, Trash Compactor, Washer, Water Softener
    • Laundry: Electric Hook-up, Main Level
    Features
    • Central Vacuum
    • Flooring: Carpet, Tile, Vinyl/Linoleum
    • Basement: Full,Partially Finished
    • Attic: Storage
    • Has fireplace: Yes
    • Fireplace features: Basement
    Interior area
    • Total structure area: 4,085
    • Total interior livable area: 4,085 sqft
    • Finished area above ground: 2,580
    • Finished area below ground: 1,505

    Property

    Parking
    • Total spaces: 6
    • Parking features: Attached, Detached, RV Access/Parking
    • Attached garage spaces: 6
    Features
    • Levels: Two
    • Stories: 2
    • Has view: Yes
    • View description: Panoramic
    • Waterfront features: Stream/Creek
    Lot
    • Size: 7.5 Acres
    • Features: Flag Lot, Wooded
    Details
    • Parcel number: 6223000073

    Construction

    Type & style
    • Home type: SingleFamily
    • Property subtype: Single Family Residence
    Materials
    • Masonite, Framed on Lot
    • Roof: Composite Shingle
    Condition
    • Existing Home
    • New construction: No
    • Year built: 1980

    Utilities & green energy

    • Water: Well
    • Utilities for property: Electricity Connected, Generator, Natural Gas Available, Propane

    Community & HOA

    Location
    • Region: Colorado Springs

    Financial & listing details

    • Price per square foot: $217/sqft
    • Tax assessed value: $1,059,849
    • Annual tax amount: $4,840
    • Date on market: 3/12/2025
    • Listing terms: Cash,Conventional
    • Electric utility on property: Yes

    Price history

    DateEventPrice
    9/15/2025Sold$885,000-6.8%$217/sqft
    Source: elevateMLS #2253373 Report a problem
    7/28/2025Contingent$949,900$233/sqft
    Source: elevateMLS #2253373 Report a problem
    6/25/2025Price change$949,900-10.8%$233/sqft
    Source: elevateMLS #2253373 Report a problem
    3/12/2025Listed for sale$1,065,000-29%$261/sqft
    Source: elevateMLS #2253373 Report a problem
    2/7/2025Listing removed$1,500,000$367/sqft
    Source: elevateMLS #7632652 Report a problem
    1/23/2025Listed for sale$1,500,000+476.9%$367/sqft
    Source: elevateMLS #7632652 Report a problem
    9/10/1998Sold$260,000$64/sqft
    Source: Public Record Report a problem

    Public tax history

    YearProperty taxesTax assessment
    2024$4,810 +34.8%$71,010
    2023$3,568 -8.6%$71,010 +51.9%
    2022$3,905 $46,760 -2.8%
    2021-- $48,100 +14.4%
    2020$3,654 +4%$42,050
    2019$3,512 $42,050
    Find assessor info on the county website

    Neighborhood: 80908

    Nearby schools

    GreatSchools rating
    Schools provided by the listing agent
    • District: Academy-20

    Source: elevateMLS. This data may not be complete. We recommend contacting the local school district to confirm school assignments for this home.

    Get a cash offer in 3 minutes
    Find out how much your home could sell for in as little as 3 minutes with a no-obligation cash offer.
    Estimated market value
    $873,000
    Get a cash offer in 3 minutes
    Find out how much your home could sell for in as little as 3 minutes with a no-obligation cash offer.
    Estimated market value
    $873,000