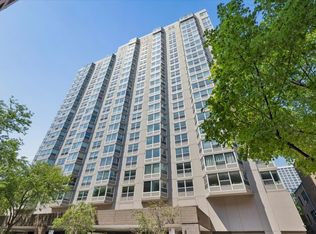
Enjoy Lake Shore Drive living! One-bedroom at Imperial Towers,.The bedroom is generously sized with room for a king bed, and storage is exceptional with a full wall of closets. Imperial Towers is a premier, full-amenity building with upgrades to the lobby, front desk, management office, hospitality suite,package room, and common-area seating.Other recent improvements include new boilers, new elevators (2026), and renovated hallways (2025). Residents enjoy lifestyle perks such as: Amazon Hub 24/7 Access, GoGrocer exercise room, large outdoor pool, onsite garage parking, new Xfinity cable/internet (up to 1GB wired), an updated common laundry room (2024), new common grills (2024), onsite management and maintenance/engineers, onsite security, front desk attendant and door staff. Located just steps from Montrose Beach and Harbor with easy access to Downtown via express transit at your doorstep, this home offers a great combination of lakefront living and convenience.
Contingent
$159,900
4250 N Marine Dr APT 511, Chicago, IL 60613
1beds
800sqft
Condominium, Single Family Residence
Built in ----
-- sqft lot
$-- Zestimate®
$200/sqft
$689/mo HOA
What's special
Large outdoor poolNew common grillsOnsite garage parkingFull wall of closets
- --
- on Zillow |
- 118
- views |
- 0
- saves |
Zillow last checked:
Listed by:
Nayibe Garces 773-805-5325,
Prello Realty
Source: MRED as distributed by MLS GRID,MLS#: 12641333
Facts & features
Interior
Bedrooms & bathrooms
- Bedrooms: 1
- Bathrooms: 1
- Full bathrooms: 1
Rooms
- Room types: No additional rooms
Primary bedroom
- Features: Flooring (Hardwood)
- Level: Main
- Area: 204 Square Feet
- Dimensions: 17X12
Kitchen
- Features: Flooring (Hardwood)
- Level: Main
- Area: 77 Square Feet
- Dimensions: 11X7
Living room
- Features: Flooring (Hardwood)
- Level: Main
- Area: 360 Square Feet
- Dimensions: 20X18
Heating
- Forced Air
Cooling
- Window Unit(s)
Appliances
- Included: Range, Microwave, Dishwasher, Refrigerator
Features
- Basement: None
Interior area
- Total structure area: 0
- Total interior livable area: 800 sqft
Property
Accessibility
- Accessibility features: No Disability Access
Features
- Pool features: In Ground
Details
- Parcel number: 14163010411273
- Special conditions: None
Construction
Type & style
- Home type: Condo
- Property subtype: Condominium, Single Family Residence
Materials
- Steel Siding, Concrete
- Roof: Rubber
Condition
- New construction: No
Utilities & green energy
- Electric: Circuit Breakers
- Sewer: Public Sewer
- Water: Lake Michigan
Community & HOA
HOA
- Has HOA: Yes
- Amenities included: Door Person, Coin Laundry, Elevator in Residence, Exercise Room, Sundeck, Pool
- Services included: Heat, Insurance, Doorman, Exterior Maintenance, Lawn Care, Scavenger
- HOA fee: $689 monthly
Location
- Region: Chicago
Financial & listing details
- Price per square foot: $200/sqft
- Tax assessed value: $170,550
- Annual tax amount: $3,344
- Ownership: Condo
Estimated market value
Not available
Estimated sales range
Not available
Not available
Price history
| Date | Event | Price |
|---|---|---|
| 1/13/2026 | Sold | $75,000-37.5%$94/sqft |
Source: Public Record Report a problem | ||
| 1/17/2013 | Sold | $120,000+14.4%$150/sqft |
Source:  MRED as distributed by MLS GRID #08223136 Report a problem MRED as distributed by MLS GRID #08223136 Report a problem | ||
| 12/22/2012 | Pending sale | $104,900+128%$131/sqft |
Source: Ryan Hill Realty LLC #08223136 Report a problem | ||
| 8/17/1995 | Sold | $46,000$58/sqft |
Source: Public Record Report a problem | ||
Public tax history
| Year | Property taxes | Tax assessment |
|---|---|---|
| 2024 | -- | $17,055 +5.3% |
| 2023 | $3,418 +2.6% | $16,199 |
| 2022 | $3,332 +2.3% | $16,199 |
| 2021 | $3,257 +11.9% | $16,199 +23.9% |
| 2020 | $2,912 +0.6% | $13,073 -9.3% |
| 2019 | $2,895 +1.7% | $14,408 |
| 2018 | $2,846 +17.7% | $14,408 +28.3% |
| 2017 | $2,418 +7.5% | $11,232 |
| 2016 | $2,250 +9.3% | $11,232 |
| 2015 | $2,058 -4.1% | $11,232 -2.9% |
| 2014 | $2,147 +2% | $11,572 |
| 2013 | $2,105 +60.8% | $11,572 |
| 2012 | $1,309 -20% | $11,572 -18.1% |
| 2011 | $1,635 +8.3% | $14,131 |
| 2010 | $1,510 +18.2% | $14,131 |
| 2009 | $1,278 +11.9% | $14,131 -11.1% |
| 2008 | $1,142 +3.2% | $15,891 |
| 2007 | $1,107 +0.8% | $15,891 |
| 2006 | $1,098 -5.1% | $15,891 +16.3% |
| 2005 | $1,158 +1.9% | $13,664 |
| 2004 | $1,136 +4.5% | $13,664 |
| 2003 | $1,088 -5.4% | $13,664 +66.2% |
| 2002 | $1,150 +7.1% | $8,222 |
| 2001 | $1,073 +81.6% | $8,222 |
| 2000 | $591 +1.5% | $8,222 +62% |
| 1999 | $582 | $5,076 |
Find assessor info on the county website
Monthly payment
Est. payment
Payment breakdown
Explore the cost of this home by adjusting the details. Changes won't be saved.Climate risks
Neighborhood: Uptown
Nearby schools
GreatSchools rating
- 5/10Brennemann Elementary SchoolGrades: PK-8Distance: 0.1 mi
- 3/10Senn High SchoolGrades: 9-12Distance: 2.2 mi
Schools provided by the listing agent
- District: 299
Source: MRED as distributed by MLS GRID. This data may not be complete. We recommend contacting the local school district to confirm school assignments for this home.
- $314,800-- bd-- ba-- sqft4250 N Marine Dr APT 301, Chicago, IL 60613Off Market
- $320,0002 bd2 ba-- sqft4250 N Marine Dr APT 401, Chicago, IL 60613Sold

- $335,0002 bd2 ba1.4k sqft4250 N Marine Dr APT 501, Chicago, IL 60613Sold

- $370,2002 bd2 ba1.4k sqft4250 N Marine Dr APT 601, Chicago, IL 60613Off Market

- $431,2002 bd2 ba1.4k sqft4250 N Marine Dr APT 701, Chicago, IL 60613Off Market
- $250,0002 bd2 ba1.4k sqft4250 N Marine Dr APT 801, Chicago, IL 60613Sold
- $394,8002 bd2 ba1.4k sqft4250 N Marine Dr APT 901, Chicago, IL 60613Off Market
- $324,400-- bd-- ba-- sqft4250 N Marine Dr APT 1001, Chicago, IL 60613Off Market
- $420,0002 bd2 ba1.4k sqft4250 N Marine Dr APT 1101, Chicago, IL 60613Sold
A local agent can set up tours, give advice and negotiate with sellers.
Similar homes
- $165,000-- bd1 ba600 sqft4343 N Clarendon Ave APT 2110, Chicago, IL 60613New
 MLS ID #12703687, Connie Abels, ABR,GRI, RE/MAX Premier. MRED as distributed by MLS GRID
 - $219,9001 bd1 ba750 sqft4343 N Clarendon Ave APT 1812, Chicago, IL 60613New
 MLS ID #12705374, Ali Arciniega, ALLURE Real Estate. MRED as distributed by MLS GRID
 - $189,000-- bd1 ba550 sqft4250 N Marine Dr APT 714, Chicago, IL 60613Active
 MLS ID #12697921, Ryan Cherney, Circle One Realty. MRED as distributed by MLS GRID
 - $200,0001 bd1 ba750 sqft720 W Gordon Ter APT 18N, Chicago, IL 60613Active
 MLS ID #12693606, Kim Kerbis, ABR,CRS,GRI,SRES, @properties Christie's International Real Estate. MRED as distributed by MLS GRID
 - $150,000-- bd1 ba600 sqft3600 N Lake Shore Dr APT 2122, Chicago, IL 60613ActiveMLS ID #12678512, Kathryn Schrage, Redfin Corporation. MRED as distributed by MLS GRID
- $165,000-- bd1 ba600 sqft253 E Delaware Pl APT 15E, Chicago, IL 60611NewMLS ID #12707655, Yuanyuan Liang, Baird & Warner. MRED as distributed by MLS GRID
- $210,0001 bd1 ba750 sqft4343 N Clarendon Ave APT 2304, Chicago, IL 60613ActiveMLS ID #12676641, Jessica Kennedy, Compass. MRED as distributed by MLS GRID
- $164,0001 bd1 ba750 sqft6030 N Sheridan Rd APT 803, Chicago, IL 60660ActiveMLS ID #12695170, Neal Ratner, Apartment and Home Seekers. MRED as distributed by MLS GRID
- $167,000-- bd1 ba580 sqft5415 N Sheridan Rd APT 4112, Chicago, IL 60640ActiveMLS ID #12700585, Margaret Dralyuk, Dralyuk Real Estate Inc.. MRED as distributed by MLS GRID
- $130,0001 bd1 ba825 sqft3600 N Lake Shore Dr APT 518, Chicago, IL 60613ActiveMLS ID #12520052, Stephanie Englund Siegel, Compass. MRED as distributed by MLS GRID
- $165,000-- bd1 ba725 sqft5445 N Sheridan Rd APT 3805, Chicago, IL 60640ActiveMLS ID #12655326, Ruby Castelar, Real Broker LLC. MRED as distributed by MLS GRID
- $169,900-- bd1 ba511 sqft1 E Scott St APT 2102, Chicago, IL 60610Price ChangeMLS ID #12698447, Sara Zamora, Baird & Warner. MRED as distributed by MLS GRID
- $215,0001 bd1 ba790 sqft655 W Irving Park Rd APT 703, Chicago, IL 60613Price ChangeMLS ID #12667163, Curtis Hunt, Coldwell Banker Realty. MRED as distributed by MLS GRID
- $165,000-- bd1 ba595 sqft5320 N Sheridan Rd APT 310, Chicago, IL 60640ActiveMLS ID #12649776, David Duncan, Jameson Sotheby's Intl Realty. MRED as distributed by MLS GRID
- $129,9002 bd1 ba900 sqft(Undisclosed Address), Chicago, IL 60660ActiveMLS ID #12489744, Zumreta Hadzic, Kale Realty. MRED as distributed by MLS GRID
- $142,9991 bd1 ba825 sqft6301 N Sheridan Rd APT 9M, Chicago, IL 60660ActiveMLS ID #12670326, Daksha Patel, Berkshire Hathaway HomeServices Starck Real Estate. MRED as distributed by MLS GRID
- $180,0001 bd1 ba800 sqft3440 N Lake Shore Dr APT 3C, Chicago, IL 60657ActiveMLS ID #12653627, Dympna Fay-Hart, Baird & Warner. MRED as distributed by MLS GRID
- $175,000-- bd1 ba500 sqft2400 N Lakeview Ave APT 402, Chicago, IL 60614ActiveMLS ID #12673641, Tyrone Holmes, In Business Real Estate. MRED as distributed by MLS GRID
- $145,0001 bd1 ba700 sqft2600 W Balmoral Ave #402, Chicago, IL 60625ActiveMLS ID #12660780, George Flannick, George Flannick. MRED as distributed by MLS GRID
- $179,0001 bd1 ba850 sqft5701 N Sheridan Rd APT 3E, Chicago, IL 60660ActiveMLS ID #12607951, Neelima Avantsa, Vernon Realty Inc.. MRED as distributed by MLS GRID
