Stunning Modern Retreat Near Horner Park & The River! Step inside this beautifully rehabbed 3-bedroom, 2.5-bathroom home and fall in love with the perfect blend of luxury, functionality, and thoughtful design. From the moment you enter, you'll notice the bright, open layout and elegant finishes that make everyday living feel like a special occasion. Dream Master Suite: Your private sanctuary awaits with a spacious bedroom, large walk-in closet, and a spa-inspired bath featuring a gorgeous walk-in shower, stand-alone soaking tub, and double vanity - perfect for unwinding after a busy day. Kitchen & Stylish Living: Cook and entertain with ease in your sleek new kitchen, thoughtfully designed with 42" tall cabinetry featuring dovetail drawers and soft-close doors & drawers, topped with stunning Spanish quartz countertops. Complete with stainless steel appliances, 36" stove, and elegant fixtures, this space flows effortlessly into the living and dining areas - ideal for gatherings or cozy nights in. Convenient Laundry Room: Enjoy the luxury of a dedicated laundry space with brand new washer & dryer, and laundry shoot- keeping your home organized and chores a breeze. All-New Systems & Premium Exterior Upgrades: This home is truly move-in ready and built to last, featuring all new electrical through out the house with a (200 amp service), new plumbing with a 1" water line from the city, brand new HVAC with central heat & AC, plus an efficient tankless water heater for year-round comfort. You'll also love the spray foam insulation for excellent energy efficiency, a brand new roof, new energy-efficient windows, and stunning new Hardie board cement siding that delivers long-lasting curb appeal and low maintenance. A newly constructed front and back porch completes the welcoming exterior. Perfect Location: Just a short stroll to beautiful Horner Park and the river, where you can enjoy morning jogs, peaceful walks, or picnics under the trees. It's a wonderful lifestyle for those who love the outdoors yet want the convenience of city living.
Closed
$850,000
4250 N Whipple St, Chicago, IL 60618
3beds
2,250sqft
Single Family Residence
Built in 1905
3,135 Square Feet Lot
$890,500 Zestimate®
$378/sqft
$3,946 Estimated rent
Home value
$890,500
$801,000 - $988,000
$3,946/mo
Zestimate® history
Owner options
List your home for rent
$3,946/mo
Rent Zestimate®
Find your next renter with Zillow Rental Manager. Plus, with online applications, you can quickly screen prospective tenants – for free.
$3,946/mo
Rent Zestimate®
Refinance and save
$5,003/mo
Est. payment
Refinancing to a lower rate could help reduce your monthly payments and save thousands over the life of the loan.
$5,003/mo
Est. payment
Explore your selling options
Work with a Zillow partner agent
Leverage their expertise and Zillow's premium Showcase listings to get your home seen by more buyers.
Get startedList with your own agent
Get your home in front of millions of buyers by listing it on Zillow.
Learn how to do itSell it yourself
Take full control of how buyers see your home on Zillow by listing For Sale by Owner (FSBO).
List your homeWhat's special
Sleek new kitchenElegant finishesSpacious bedroomSpanish quartz countertopsDream master suitePremium exterior upgradesBright open layout
Zillow last checked:
Listing updated:
Listed by:
Erik Swanson 773-217-0203,
GC Realty and Development
Bought with:
Kevin Hinton
Keller Williams ONEChicago
Source: MRED as distributed by MLS GRID,MLS#: 12414856
Facts & features
Interior
Bedrooms & bathrooms
- Bedrooms: 3
- Bathrooms: 3
- Full bathrooms: 2
- 1/2 bathrooms: 1
Rooms
- Room types: Utility Room-2nd Floor
Primary bedroom
- Features: Flooring (Hardwood), Window Treatments (ENERGY STAR Qualified Windows, Skylight(s)), Bathroom (Full, 60 Inch Diameter Clear Floor Space, Double Sink, Lever/Easy to use faucets, 34 Inch or Lower Vanity, Tub & Separate Shwr)
- Level: Third
- Area: 36 Square Feet
- Dimensions: 6X6
Bedroom 2
- Features: Flooring (Hardwood), Window Treatments (ENERGY STAR Qualified Windows)
- Level: Second
- Area: 108 Square Feet
- Dimensions: 9X12
Bedroom 3
- Features: Flooring (Hardwood), Window Treatments (ENERGY STAR Qualified Windows)
- Level: Second
- Area: 110 Square Feet
- Dimensions: 10X11
Dining room
- Features: Flooring (Hardwood), Window Treatments (ENERGY STAR Qualified Windows)
- Level: Main
- Area: 170 Square Feet
- Dimensions: 10X17
Family room
- Features: Flooring (Hardwood), Window Treatments (ENERGY STAR Qualified Windows)
- Level: Second
- Area: 156 Square Feet
- Dimensions: 13X12
Kitchen
- Features: Flooring (Hardwood), Window Treatments (ENERGY STAR Qualified Windows)
- Level: Main
- Area: 150 Square Feet
- Dimensions: 10X15
Laundry
- Features: Flooring (Ceramic Tile)
- Level: Second
Living room
- Features: Flooring (Hardwood), Window Treatments (ENERGY STAR Qualified Windows)
- Level: Main
- Area: 216 Square Feet
- Dimensions: 12X18
Other
- Features: Flooring (Ceramic Tile), Window Treatments (ENERGY STAR Qualified Windows)
- Level: Second
- Area: 48 Square Feet
- Dimensions: 6X8
Heating
- Natural Gas
Cooling
- Central Air
Appliances
- Included: Gas Water Heater
- Laundry: Upper Level, Gas Dryer Hookup, In Unit, Common Area, Laundry Chute, Laundry Closet
Features
- Walk-In Closet(s), High Ceilings, Open Floorplan, Pantry, Quartz Counters
- Flooring: Hardwood
- Windows: Skylight(s)
- Basement: Crawl Space,None
- Attic: Dormer,Finished,Full,Interior Stair
Interior area
- Total structure area: 2,250
- Total interior livable area: 2,250 sqft
Property
Parking
- Total spaces: 2
- Parking features: Off Alley, Garage Door Opener, Garage, On Site, Garage Owned, Detached
- Garage spaces: 2
- Has uncovered spaces: Yes
Accessibility
- Accessibility features: No Disability Access
Features
- Levels: Tri-Level
- Stories: 3
- Patio & porch: Deck, Porch
Lot
- Size: 3,135 Square Feet
- Dimensions: 125.4 X 25
Details
- Additional structures: None
- Parcel number: 13133100260000
- Special conditions: None
- Other equipment: Ceiling Fan(s)
Construction
Type & style
- Home type: SingleFamily
- Property subtype: Single Family Residence
Materials
- Frame, Fiber Cement
- Foundation: Concrete Perimeter
- Roof: Asphalt
Condition
- New construction: No
- Year built: 1905
- Major remodel year: 2025
Utilities & green energy
- Electric: 200+ Amp Service
- Sewer: Public Sewer
- Water: Lake Michigan
Community & HOA
Community
- Features: Park, Curbs, Sidewalks, Street Lights, Street Paved
HOA
- Services included: None
Location
- Region: Chicago
Financial & listing details
- Price per square foot: $378/sqft
- Tax assessed value: $440,000
- Annual tax amount: $6,177
- Date on market: 7/10/2025
- Listing terms: Conventional
- Ownership: Fee Simple
Price history
| Date | Event | Price |
|---|---|---|
| 8/25/2025 | Sold | $850,000-2.9%$378/sqft |
Source:  MRED as distributed by MLS GRID #12414856 Report a problem MRED as distributed by MLS GRID #12414856 Report a problem | ||
| 7/24/2025 | Contingent | $875,000$389/sqft |
Source: MRED as distributed by MLS GRID #12414856 Report a problem | ||
| 7/10/2025 | Listed for sale | $875,000+185.5%$389/sqft |
Source: MRED as distributed by MLS GRID #12414856 Report a problem | ||
| 8/15/2024 | Sold | $306,500-23.2%$136/sqft |
Source: Public Record Report a problem | ||
| 8/29/2023 | Listing removed | -- |
Source: MRED as distributed by MLS GRID #11832164 Report a problem | ||
| 7/14/2023 | Listed for sale | $399,000+14%$177/sqft |
Source: MRED as distributed by MLS GRID #11832164 Report a problem | ||
| 6/8/2023 | Listing removed | -- |
Source: Owner Report a problem | ||
| 3/24/2023 | Listed for sale | $350,000$156/sqft |
Source: Owner Report a problem | ||
Public tax history
| Year | Property taxes | Tax assessment |
|---|---|---|
| 2024 | -- | $44,000 +35.4% |
| 2023 | $6,177 +3% | $32,488 |
| 2022 | $6,000 -6.6% | $32,488 -7.6% |
| 2021 | $6,422 +12.7% | $35,164 +23% |
| 2020 | $5,698 -2.7% | $28,592 -12% |
| 2019 | $5,858 +1.7% | $32,491 |
| 2018 | $5,758 +39.6% | $32,491 +44.5% |
| 2017 | $4,126 +2.8% | $22,478 |
| 2016 | $4,015 -1.4% | $22,478 -9.3% |
| 2015 | $4,073 +36.1% | $24,772 +32.9% |
| 2014 | $2,993 +2.4% | $18,643 |
| 2013 | $2,923 -5% | $18,643 -5.1% |
| 2012 | $3,078 -27.9% | $19,648 -35.3% |
| 2011 | $4,269 +2.7% | $30,385 |
| 2010 | $4,155 +9% | $30,385 |
| 2009 | $3,813 +14.1% | $30,385 +1.2% |
| 2008 | $3,342 +12.8% | $30,015 |
| 2007 | $2,964 +16.4% | $30,015 |
| 2006 | $2,547 -8.4% | $30,015 +23.4% |
| 2005 | $2,780 +3.7% | $24,333 |
| 2004 | $2,680 +1.2% | $24,333 -2.1% |
| 2003 | $2,648 -11.6% | $24,865 +49.2% |
| 2002 | $2,994 +18.1% | $16,666 |
| 2001 | $2,536 +2.2% | $16,666 |
| 2000 | $2,482 -0.7% | $16,666 +29% |
| 1999 | $2,499 | $12,920 |
Find assessor info on the county website
Neighborhood: Irving Park
Nearby homes
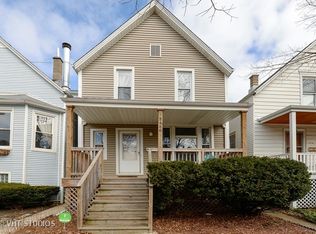
- $490,0003,049.2 Square Feet2458 W Pensacola Ave, Chicago, IL 60618Sold
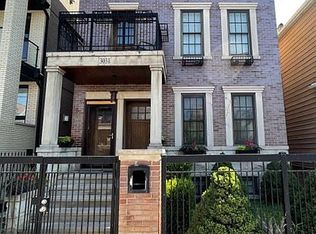
- $1,219,2009 bd7 ba5.6k sqft3031 N Clybourn Ave, Chicago, IL 60618Off Market

- $1,195,1004 bd4 ba2.9k sqft2855 N Talman Ave, Chicago, IL 60618Off Market
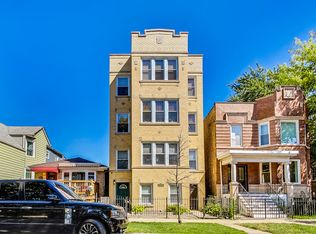
- $352,5002 bd1 ba1.4k sqft2925 N Whipple St UNIT 4, Chicago, IL 60618Sold
- $786,2005 bd3 ba-- sqft2921 W Roscoe St, Chicago, IL 60618Off Market
- $--2,958 Square Feet4102 N. St Louis, chicago, IL 60618Off Market
- $1,417,800-- bd-- ba-- sqft2448-2452 W Addison, Chicago, IL 60618Off Market
- $760,2004 bd3 ba-- sqft2080 W Belmont, Chicago, HI 60618Off Market
Nearby schools
GreatSchools rating
- 6/10Cleveland Elementary SchoolGrades: PK-8Distance: 0.3 mi
- 1/10Schurz High SchoolGrades: 9-12Distance: 1.7 mi
Schools provided by the listing agent
- District: 299
Source: MRED as distributed by MLS GRID. This data may not be complete. We recommend contacting the local school district to confirm school assignments for this home.
Get a cash offer in 3 minutes
Find out how much your home could sell for in as little as 3 minutes with a no-obligation cash offer.
Estimated market value
$890,500
Get a cash offer in 3 minutes
Find out how much your home could sell for in as little as 3 minutes with a no-obligation cash offer.
Estimated market value
$890,500
- Illinois
- Cook County
- Chicago
- 60618
- Irving Park
- 4250 N Whipple St
Nearby cities
Nearby neighborhoods
Nearby zip codes
Other Chicago Topics
