Suwannee Riverfront Retreat - 10.35 Acres of Pure Florida Freedom. Discover a rare blend of riverfront beauty, wide open space, and small town charm on this 10.35 acre Suwannee River sanctuary. With a sandy riverbank, towering trees and a deck overlooking the water, this property delivers the peaceful escape so many dream of - yet it's fully equipped for everyday comfort and and adventure. This 3 bd, 2.5 bath home offers 2980 sq ft of living space with vaulted ceilings, welcoming fireplace, and an updated kitchen complete with a walk in pantry. Solid block construction, a 5 year old roof, updated water heater, and new septic system provide confidence and longevity. Total under roof space reaches 3901 sq ft, giving you room to spread out and settle in. Step outside and the possibilities expand even more. a 2 car attached garage, 3 car carport, paved drive and automatic gated entrance make coming and going easy. A pole barn adds storage for equipment, boats, or ATV's - and the acreage is perfectly suited for your four legged friends to share the adventure. Nature lovers will feel right at home. The property is alive with deer, turkeys and a wide variety of birds, and the river offers effortless access to some of North Florida's most stunning natural springs. Whether you're boating, swimming, fishing, or simply relaxing on the deck, the Suwannee sets the tone for a slower, richer pace of life. With A rated schools, small town warmth, and an elevation certificate available, this property is as practical as it is peaceful. It's a place where family and friends can gather, pets can roam, and every day feels like a retreat.
Sold for $575,000
$575,000
4250 NW 81st Ln, Bell, FL 32619
3beds
2,980sqft
Single Family Residence
Built in 2004
10.34 Acres Lot
$576,900 Zestimate®
$193/sqft
$3,244 Estimated rent
Home value
$576,900
Estimated sales range
Not available
$3,244/mo
Zestimate® history
Owner options
List your home for rent
$3,244/mo
Rent Zestimate®
Find your next renter with Zillow Rental Manager. Plus, with online applications, you can quickly screen prospective tenants – for free.
$3,244/mo
Rent Zestimate®
Refinance and save
$3,811/mo
Est. payment
Refinancing to a lower rate could help reduce your monthly payments and save thousands over the life of the loan.
$3,811/mo
Est. payment
Explore your selling options
Work with a Zillow partner agent
Leverage their expertise and Zillow's premium Showcase listings to get your home seen by more buyers.
Get startedList with your own agent
Get your home in front of millions of buyers by listing it on Zillow.
Learn how to do itSell it yourself
Take full control of how buyers see your home on Zillow by listing For Sale by Owner (FSBO).
List your homeWhat's special
Sandy riverbankRiverfront beautyTowering treesDeck overlooking the waterVaulted ceilingsWelcoming fireplaceAutomatic gated entrance
Zillow last checked:
Listing updated:
Listed by:
Lisa Hayes 386-295-9997,
SPRING TIME REALTY LLC 352-463-0880
Bought with:
Non-Member Agent
STELLAR NON-MEMBER OFFICE
Source: Stellar MLS,MLS#: GC538548 Originating MLS: Gainesville-Alachua
Originating MLS: Gainesville-Alachua
Facts & features
Interior
Bedrooms & bathrooms
- Bedrooms: 3
- Bathrooms: 3
- Full bathrooms: 2
- 1/2 bathrooms: 1
Rooms
- Room types: Family Room, Utility Room
Primary bedroom
- Features: Walk-In Closet(s)
- Level: Second
Bedroom 3
- Features: Walk-In Closet(s)
- Level: First
Primary bathroom
- Features: Dual Sinks
- Level: Second
Bathroom 2
- Features: Walk-In Closet(s)
- Level: First
Family room
- Level: First
Kitchen
- Features: Breakfast Bar, Stone Counters, Pantry
- Level: Second
Laundry
- Level: Second
Living room
- Level: Second
Heating
- Central
Cooling
- Central Air
Appliances
- Included: Convection Oven, Dishwasher, Dryer, Electric Water Heater, Range, Refrigerator, Washer
- Laundry: Laundry Room
Features
- Ceiling Fan(s), High Ceilings, Open Floorplan, PrimaryBedroom Upstairs, Split Bedroom, Stone Counters, Vaulted Ceiling(s), Walk-In Closet(s)
- Flooring: Carpet, Ceramic Tile, Hardwood
- Doors: French Doors
- Windows: Window Treatments
- Has fireplace: Yes
- Fireplace features: Living Room, Wood Burning
Interior area
- Total structure area: 3,901
- Total interior livable area: 2,980 sqft
Property
Parking
- Total spaces: 5
- Parking features: Garage - Attached, Carport
- Attached garage spaces: 2
- Carport spaces: 3
- Covered spaces: 5
Features
- Levels: Two
- Stories: 2
- Patio & porch: Deck
- Exterior features: Rain Gutters, Storage
- Has view: Yes
- View description: Trees/Woods, Water, River
- Has water view: Yes
- Water view: Water,River
- Waterfront features: River Front, River Access, Bridges - Fixed, Skiing Allowed
Lot
- Size: 10.34 Acres
- Features: In County, Landscaped, Oversized Lot, Rolling Slope, Sloped, Zoned for Horses
- Residential vegetation: Bamboo, Mature Landscaping, Trees/Landscaped, Wooded
Details
- Additional structures: Storage
- Parcel number: 230714025700000040
- Zoning: R
- Special conditions: None
Construction
Type & style
- Home type: SingleFamily
- Architectural style: Custom
- Property subtype: Single Family Residence
Materials
- Block, Stucco
- Foundation: Slab
- Roof: Shingle
Condition
- Completed
- New construction: No
- Year built: 2004
Utilities & green energy
- Sewer: Septic Tank
- Water: Well
- Utilities for property: Electricity Connected, Fiber Optics
Community & HOA
Community
- Pet fee: $0 monthly
- Subdivision: NOT IN SUBDIVISION
HOA
- Has HOA: No
Location
- Region: Bell
Financial & listing details
- Price per square foot: $193/sqft
- Annual tax amount: $4,879
- Date on market: 3/17/2026
- Cumulative days on market: 348 days
- Listing terms: Cash,Conventional,FHA,VA Loan
- Ownership: Fee Simple
- Total actual rent: 0
- Electric utility on property: Yes
- Road surface type: Unimproved, Limerock
Price history
| Date | Event | Price |
|---|---|---|
| 5/5/2026 | Sold | $575,000-11.5%$193/sqft |
Source:  Stellar MLS #GC538548 Report a problem Stellar MLS #GC538548 Report a problem | ||
| 3/26/2026 | Pending sale | $650,000$218/sqft |
Source: Stellar MLS #GC538548 Report a problem | ||
| 3/17/2026 | Listed for sale | $650,000-3.7%$218/sqft |
Source: Stellar MLS #GC538548 Report a problem | ||
| 3/17/2026 | Listing removed | $675,000$227/sqft |
Source:  Engel & Volkers #GC533232 Report a problem Engel & Volkers #GC533232 Report a problem | ||
| 11/6/2025 | Price change | $675,000-10%$227/sqft |
Source:  NFMLS #126546 Report a problem NFMLS #126546 Report a problem | ||
| 5/14/2025 | Price change | $750,000-8.5%$252/sqft |
Source: NFMLS #126546 Report a problem | ||
| 4/10/2025 | Price change | $819,900+0.1%$275/sqft |
Source: Stellar MLS #GC529758 Report a problem | ||
| 4/8/2025 | Price change | $819,000-0.1%$275/sqft |
Source: Stellar MLS #GC529758 Report a problem | ||
| 3/28/2025 | Listed for sale | $819,900$275/sqft |
Source: NFMLS #126546 Report a problem | ||
Public tax history
Tax history is unavailable.
Neighborhood: 32619
Nearby homes
- $575,0003 bd2 ba3.3k sqft4251 NW 73rd Trl, Bell, FL 32619Sold
- $1,295,51721.18 Acres8059 NW 40th Ave, Bell, FL 32619Off Market
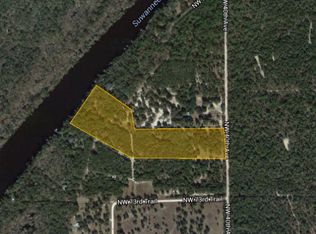
- $531,8123 bd3 ba3.1k sqft8059 NW 40th Ave, Bell, FL 32619Off Market

- $470,3004 bd2 ba1.7k sqft4749 NW 73rd Trl, Bell, FL 32619Off Market
- $264,2004 bd2 ba2k sqft4619 NW 73rd Trl, Bell, FL 32619Off Market
- $5,044-- bd-- ba-- sqftNW 40th Ave, BELL, FL 32619Off Market
- $48,548-- bd-- ba-- sqftNW 40 Ave, BELL, FL 32619Off Market
- $103,936-- bd-- ba-- sqft4732 NW 73rd Trl, Bell, FL 32619Off Market
Nearby schools
GreatSchools rating
- 5/10Bell Elementary SchoolGrades: PK-5Distance: 7.3 mi
- 6/10Bell High SchoolGrades: 6-12Distance: 7.2 mi
Schools provided by the listing agent
- Elementary: Bell Elementary School-GC
- Middle: Bell High School-GC
- High: Bell High School-GC
Source: Stellar MLS. This data may not be complete. We recommend contacting the local school district to confirm school assignments for this home.


Get pre-qualified for a loan
At Zillow Home Loans, we can pre-qualify you in as little as 5 minutes with no impact to your credit score.An equal housing lender. NMLS #10287.
- Florida
- Gilchrist County
- Bell
- 32619
- 4250 NW 81st Ln
Nearby cities
Nearby zip codes
Other Bell Topics
