Skip main navigation
Closed
  • $225,000

    4250 Nottingham Ave, Youngstown, OH 44511

    3beds
    2,093sqft
    Single Family Residence
    Built in 1969
    0.28 Acres Lot
    $226,500 Zestimate®
    $108/sqft
    $2,000 Estimated rent

    Home value

    $226,500

    Estimated sales range

    Not available

    $2,000/mo

    Zestimate® history
    Loading
    Loading...

    Owner options

    List your home for rent

    $2,000/mo

    Rent Zestimate®

    Find your next renter with Zillow Rental Manager. Plus, with online applications, you can quickly screen prospective tenants – for free.

    Learn more

    $2,000/mo

    Rent Zestimate®

    Refinance and save

    $1,575/mo

    Est. payment

    Refinancing to a lower rate could help reduce your monthly payments and save thousands over the life of the loan.

    See today's rates

    $1,575/mo

    Est. payment

    Explore your selling options

    Work with a Zillow partner agent

    Leverage their expertise and Zillow's premium Showcase listings to get your home seen by more buyers.

    Get started

    List with your own agent

    Get your home in front of millions of buyers by listing it on Zillow.

    Learn how to do it

    Sell it yourself

    Take full control of how buyers see your home on Zillow by listing For Sale by Owner (FSBO).

    List your home

    What's special

    Huge atticSolid brick capeHuge covered back porchLarge lotWelcoming front covered porchLarge yardCentral air
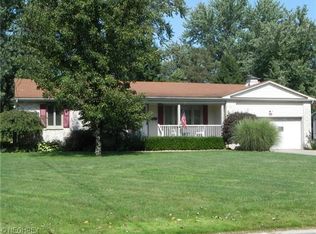
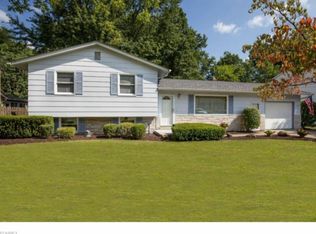
    Solid brick cape sitting on a large lot in Austintown! Pull into the double drive and enter onto the welcoming front covered porch. The entrance foyer has a large coat closet and opens to a spacious living room. The formal dining room has slider doors to the exterior. The kitchen has tons of counter and cabinet space and breakfast bar space, and appliances to stay for the new owner. Pantry space, plus a broom closet. Two spacious first floor bedrooms have good closet space and there is a full bath to complete the first floor. Upstairs, there is a huge attic that could easily become a huge fourth bedroom, an enormous storage room, a bonus room that has so much potential for multi use and the third bedroom which is spacious and offers a private half bath, 2 closets and cubby attic storage. The basement has a huge finished rec room that if given a little tlc, it would be a fantastic additional space. The laundry room leads to a 2nd full bath, and there is a furnace room with a workshop space. The two car attached garage has a separate workshop space as well and a door leading out to the huge covered back porch. Shed for your yard care items. Large yard. Auto door opener. Central air. Call today and make this home your new address!

    Zillow last checked:

    Listing updated:

    Listed by:

    Tibitha A Matheney 330-501-9085 tibimatheney@gmail.com,

    CENTURY 21 Lakeside Realty

    Bought with:

    Shawna Izar, 2019005900

    Howard Hanna

    Source: MLS Now,MLS#: 5190965MLS LogoOriginating MLS: Youngstown Columbiana Association of REALTORS

    Facts & features

    Interior

    Bedrooms & bathrooms
    • Bedrooms: 3
    • Bathrooms: 3
    • Full bathrooms: 2
    • 1/2 bathrooms: 1
    • Main level bathrooms: 1
    • Main level bedrooms: 2
    Bedroom
    • Level: Second
    Bedroom
    • Level: First
    Bedroom
    • Level: First
    Bathroom
    • Level: First
    Bonus room
    • Level: Second
    Dining room
    • Level: First
    Entry foyer
    • Level: First
    Family room
    • Level: Basement
    Kitchen
    • Level: First
    Laundry
    • Level: Basement
    Living room
    • Description: Flooring: Carpet
    • Level: First
    Heating
    • Forced Air, Gas
    Cooling
    • Central Air
    Appliances
    • Included: Dryer, Range, Refrigerator, Washer
    • Laundry: In Basement
    Features
    • Entrance Foyer
    • Basement: Full,Partially Finished,Storage Space
    • Has fireplace: No
    • Fireplace features: None
    Interior area
    • Total structure area: 2,093
    • Total interior livable area: 2,093 sqft
    • Finished area above ground: 2,093

    Property

    Parking
    • Total spaces: 2
    • Parking features: Attached, Direct Access, Garage Faces Front, Garage, Paved
    • Attached garage spaces: 2
    Features
    • Levels: One and One Half,Two
    • Stories: 2
    • Patio & porch: Front Porch
    • Pool features: None
    • Has view: Yes
    • View description: Neighborhood
    Lot
    • Size: 0.28 Acres
    • Dimensions: 80 x 150
    • Features: < 1/2 Acre, Back Yard, Rectangular Lot
    Details
    • Parcel number: 481040099.000
    • Special conditions: Estate

    Construction

    Type & style
    • Home type: SingleFamily
    • Architectural style: Cape Cod
    • Property subtype: Single Family Residence
    Materials
    • Brick
    • Foundation: Block
    • Roof: Asphalt,Fiberglass
    Condition
    • Year built: 1969

    Utilities & green energy

    • Sewer: Public Sewer
    • Water: Public

    Community & HOA

    Community
    • Features: None
    • Subdivision: Highland Park
    HOA
    • Has HOA: No
    Location
    • Region: Youngstown

    Financial & listing details

    • Price per square foot: $108/sqft
    • Tax assessed value: $197,140
    • Annual tax amount: $3,379
    • Date on market: 3/6/2026
    • Cumulative days on market: 64 days
    • Listing terms: Cash,Conventional,FHA,VA Loan

    Price history

    DateEventPrice
    6/9/2026Sold$225,000$108/sqft
    Source: MLS Now #5190965 Report a problem
    5/9/2026Pending sale$225,000$108/sqft
    Source: MLS Now #5190965 Report a problem
    4/30/2026Listed for sale$225,000$108/sqft
    Source: MLS Now #5190965 Report a problem
    4/24/2026Contingent$225,000$108/sqft
    Source: MLS Now #5190965 Report a problem
    4/15/2026Listed for sale$225,000$108/sqft
    Source: MLS Now #5190965 Report a problem
    3/26/2026Contingent$225,000$108/sqft
    Source: MLS Now #5190965 Report a problem
    3/6/2026Listed for sale$225,000$108/sqft
    Source: MLS Now #5190965 Report a problem

    Public tax history

    YearProperty taxesTax assessment
    2025$3,397 +4.6%$69,000
    2024$3,248 +1.7%$69,000
    2023$3,195 +14.5%$69,000 +42.9%
    2022$2,790 -0.1%$48,280
    2021$2,792 -0.4%$48,280
    2020$2,803 +4.7%$48,280 +12%
    2019$2,678 +0.7%$43,100
    2018$2,658 +29.3%$43,100
    2017$2,056 +2.9%$43,100 +3.1%
    2016$1,998 +3.1%$41,790
    2015$1,937 -0.4%$41,790
    2014$1,946 +1.1%$41,790
    2013$1,924 +0%$41,790
    2012$1,923 +5.1%$41,790
    2011$1,830 -2.1%$41,790 -6.1%
    2010$1,869 +8.6%$44,520
    2009$1,721 +0.3%$44,520
    2008$1,716 -19.6%$44,520
    2007$2,134 +2.7%$44,520
    2006$2,077 +12%$44,520 +20.6%
    2005$1,855 -44.9%$36,930
    2003$3,364 +3.2%--
    2002$3,259 --
    2001$3,259 +1%--
    2000$3,228 --
    Find assessor info on the county website

    Neighborhood: 44511

    Nearby schools

    GreatSchools rating
    Schools provided by the listing agent
    • District: Austintown LSD - 5001

    Source: MLS Now. This data may not be complete. We recommend contacting the local school district to confirm school assignments for this home.

    Get a cash offer in 3 minutes
    Find out how much your home could sell for in as little as 3 minutes with a no-obligation cash offer.
    Estimated market value
    $226,500
    Get a cash offer in 3 minutes
    Find out how much your home could sell for in as little as 3 minutes with a no-obligation cash offer.
    Estimated market value
    $226,500