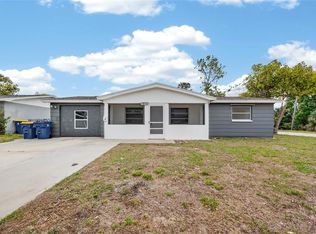
Under contract-accepting backup offers. Welcome to this stunning BRAND NEW CONSTRUCTION home built in 2026! located at 4250 Oak Bluff, Holiday, FL. This modern 3-bedroom, 2-bathroom residence offers contemporary style, thoughtful design, and exceptional value with no HOA and no CDD fees. The open-concept floor plan features soaring high ceilings, creating a bright and spacious atmosphere throughout the home. The modern kitchen is equipped with brand-new stainless steel appliances and flows seamlessly into the living and dining areas, making it perfect for everyday living and entertaining. Additional highlights include a 2-car garage, a brand-new concrete driveway, and a newly landscaped yard with fresh grass. Located in a non-flood zone, this home offers peace of mind along with the benefits of new construction. Don't miss the opportunity to make this beautiful modern home yours!
Accepting backups
$315,000
4250 OAK BLUFF AVENUE, HOLIDAY, FL 34691
3beds
1,149sqft
Single Family Residence
Built in 2026
6,180 Square Feet Lot
$313,800 Zestimate®
$274/sqft
$-- HOA
What's special
Contemporary styleOpen-concept floor planThoughtful designModern kitchenBright and spacious atmosphereBrand-new stainless steel appliancesSoaring high ceilings
- 45 days
- 121
- 1
Likely to sell faster than
Zillow last checked:
Listing updated:
Listed by:
Yanessa Ricardo 813-480-2678,
RICARDO REALTY 813-480-2678,
Zuzell Salgado 813-480-1244,
RICARDO REALTY
Source: Stellar MLS,MLS#: TB8532850 Originating MLS: Suncoast Tampa
Originating MLS: Suncoast Tampa
Facts & features
Interior
Bedrooms & bathrooms
- Bedrooms: 3
- Bathrooms: 2
- Full bathrooms: 2
Primary bedroom
- Features: Ceiling Fan(s), Walk-In Closet(s)
- Level: First
- Area: 154 Square Feet
- Dimensions: 14x11
Bathroom 2
- Features: Built-in Closet
- Level: First
- Area: 130 Square Feet
- Dimensions: 13x10
Bathroom 3
- Features: Built-in Closet
- Level: First
- Area: 121 Square Feet
- Dimensions: 11x11
Family room
- Features: No Closet
- Level: First
- Area: 252 Square Feet
- Dimensions: 14x18
Kitchen
- Level: First
Heating
- Central
Cooling
- Central Air
Appliances
- Included: Dishwasher, Microwave, Range, Refrigerator
- Laundry: In Garage
Features
- Cathedral Ceiling(s), Ceiling Fan(s), High Ceilings, Living Room/Dining Room Combo, Open Floorplan, Primary Bedroom Main Floor, Solid Wood Cabinets, Thermostat, Walk-In Closet(s)
- Flooring: Vinyl
- Has fireplace: No
Interior area
- Total structure area: 1,689
- Total interior livable area: 1,149 sqft
Video & virtual tour
Property
Parking
- Total spaces: 2
- Parking features: Garage - Attached
- Attached garage spaces: 2
Features
- Levels: One
- Stories: 1
- Exterior features: Private Mailbox
Lot
- Size: 6,180 Square Feet
Details
- Parcel number: 1926160040000000540
- Zoning: R4
- Special conditions: None
Construction
Type & style
- Home type: SingleFamily
- Property subtype: Single Family Residence
Materials
- Block
- Foundation: Slab
- Roof: Shingle
Condition
- Completed
- New construction: Yes
- Year built: 2026
Utilities & green energy
- Sewer: Public Sewer
- Water: Public
- Utilities for property: Public
Community & HOA
Community
- Pet fee: $0 monthly
- Subdivision: BEACON SQUARE
HOA
- Has HOA: No
Location
- Region: Holiday
Financial & listing details
- Price per square foot: $274/sqft
- Tax assessed value: $31,962
- Annual tax amount: $675
- Date on market: 7/25/2026
- Cumulative days on market: 37 days
- Listing terms: Cash,Conventional,FHA,Other,USDA Loan,VA Loan
- Ownership: Fee Simple
- Total actual rent: 0
- Road surface type: Asphalt
Estimated market value
$313,800
$298,000 - $329,000
$1,939/mo
Price history
| Date | Event | Price |
|---|---|---|
| 8/11/2026 | Listed for sale | $315,000$274/sqft |
Source:  Stellar MLS #TB8532850 Report a problem Stellar MLS #TB8532850 Report a problem | ||
| 8/3/2026 | Contingent | $315,000$274/sqft |
Source: Stellar MLS #TB8532850 Report a problem | ||
| 7/25/2026 | Listed for sale | $315,000+687.5%$274/sqft |
Source: Stellar MLS #TB8532850 Report a problem | ||
| 10/20/2025 | Sold | $40,000-14%$35/sqft |
Source:  HCMLS #2254573 Report a problem HCMLS #2254573 Report a problem | ||
| 7/28/2025 | Listed for sale | $46,500$40/sqft |
Source: HCMLS #2254573 Report a problem | ||
| 7/22/2025 | Pending sale | $46,500$40/sqft |
Source: HCMLS #2254573 Report a problem | ||
| 7/12/2025 | Listed for sale | $46,500+48.1%$40/sqft |
Source: HCMLS #2254573 Report a problem | ||
| 6/23/2021 | Sold | $31,400-65.1%$27/sqft |
Source: Public Record Report a problem | ||
| 3/16/2005 | Sold | $89,900+119.3%$78/sqft |
Source: Stellar MLS #W7099006 Report a problem | ||
| 12/31/1996 | Sold | $41,000$36/sqft |
Source: Public Record Report a problem | ||
Public tax history
| Year | Property taxes | Tax assessment |
|---|---|---|
| 2025 | $676 +3.9% | $31,962 |
| 2024 | $651 +18.8% | $31,962 +59.2% |
| 2023 | $548 +14.6% | $20,082 +19.7% |
| 2022 | $478 +16.5% | $16,782 +37% |
| 2021 | $410 +6.5% | $12,250 +10% |
| 2020 | $385 +1.8% | $11,140 +10% |
| 2019 | $379 | $10,130 -17.5% |
| 2018 | $379 +4.2% | $12,273 +46.6% |
| 2017 | $363 +9% | $8,373 -77% |
| 2016 | $333 -52.4% | $36,369 +13.8% |
| 2015 | $701 +4.6% | $31,958 +2.2% |
| 2014 | $670 | $31,259 +6.4% |
| 2013 | -- | $29,374 -17.4% |
| 2012 | -- | $35,560 -15.6% |
| 2011 | -- | $42,132 -1.7% |
| 2010 | -- | $42,868 -4.7% |
| 2009 | -- | $44,969 -38.1% |
| 2008 | -- | $72,664 -16.5% |
| 2007 | -- | $87,049 +1.7% |
| 2006 | -- | $85,606 +31.3% |
| 2005 | -- | $65,210 +11.3% |
| 2004 | -- | $58,607 +21.8% |
| 2003 | -- | $48,130 +10% |
| 2002 | -- | $43,738 +10.7% |
| 2000 | -- | $39,499 |
| 1999 | -- | $39,499 |
Find assessor info on the county website
Monthly payment
Est. payment
Payment breakdown
Explore the cost of this home by adjusting the details. Changes won't be saved.Climate risks
Neighborhood: 34691
Nearby schools
Schools provided by the listing agent
- Elementary: Gulf Trace Elementary
- Middle: Paul R. Smith Middle-PO
- High: Anclote High-PO
Source: Stellar MLS. This data may not be complete. We recommend contacting the local school district to confirm school assignments for this home.

Similar homes
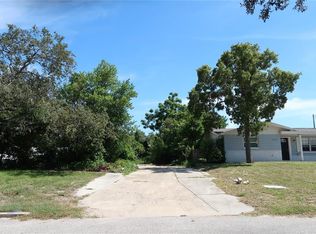
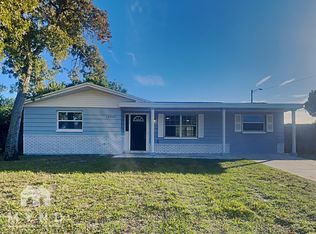
- $299,0003 bd2 ba1.3k sqft1467 CLASSIC DRIVE, HOLIDAY, FL 34691For Sale

 MLS ID #TB8538199, Caroline Hanna, CHARLES RUTENBERG REALTY INC. Stellar MLS
 - $315,0003 bd2 ba1k sqft1415 BRIXTON LANE, HOLIDAY, FL 34691For Sale
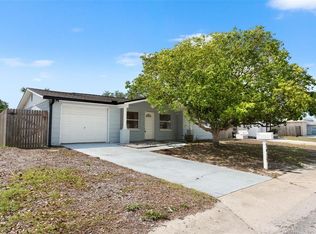 MLS ID #TB8497325, Sean Bowes, FRANK ALBERT REALTY. Stellar MLS
 - $234,9003 bd2 ba1.5k sqft3308 BAINBRIDGE DRIVE, HOLIDAY, FL 34691For Sale
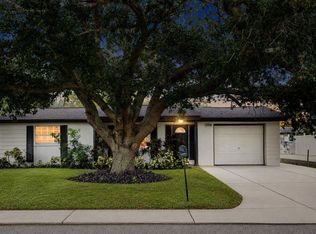 MLS ID #TB8544677, Michael Gutierrez, MCBRIDE KELLY & ASSOCIATES. Stellar MLS
 - $294,9003 bd2 ba1.4k sqft1012 PRESCOTT LANE, HOLIDAY, FL 34691For Sale
 MLS ID #TB8486952, Caroline Hanna, CHARLES RUTENBERG REALTY INC. Stellar MLS
 - $295,0003 bd2 ba1.2k sqft7949 KNIGHT DRIVE, NEW PORT RICHEY, FL 34653For SaleMLS ID #TB8545159, Whitney Taphorn, CHARLES RUTENBERG REALTY INC. Stellar MLS
- $254,0002 bd1 ba1.1k sqft3257 MASONVILLE LOOP, HOLIDAY, FL 34691For SaleMLS ID #TB8488882, Kate Glassell, ENGEL & VOLKERS MADEIRA BEACH. Stellar MLS
- $314,9992 bd2 ba1.2k sqft4618 CORNER COURT, NEW PORT RICHEY, FL 34652For SaleMLS ID #TB8542211, Josh Volk, AGILE GROUP REALTY. Stellar MLS
- $234,9993 bd1 ba1k sqft3306 CANTRELL STREET, HOLIDAY, FL 34690For SaleMLS ID #TB8535161, Heather Garguilo, G & I ASSOICATES LLC. Stellar MLS
- $385,0003 bd2 ba1.4k sqft4016 BADEN DRIVE, HOLIDAY, FL 34691New ConstructionMLS ID #TB8521070, Stephanie Hensley, RE/MAX REALTEC GROUP INC. Stellar MLS
- $294,0003 bd2 ba1k sqft7342 IVORY TERRACE, NEW PORT RICHEY, FL 34655For SaleMLS ID #TB8531518, Jane Mak Makhlouf, JM REAL ESTATE SOLUTIONS. Stellar MLS
- $275,0004 bd2 ba1.3k sqft4624 PIRATE PLACE, NEW PORT RICHEY, FL 34652For SaleMLS ID #TB8541559, Veronica Lopez, TAMPA INVESTORS SOLUTIONS LLC. Stellar MLS
- $295,0003 bd2 ba1.3k sqft6400 MONTANA AVENUE, NEW PORT RICHEY, FL 34653For SaleMLS ID #TB8529661, Natalia Bedoya Vanegas, SHARKS REALTY GROUP LLC. Stellar MLS
- $290,0003 bd2 ba1.1k sqft5330 POINSETTIA DR, NEW PORT RICHEY, FL 34652For SaleMLS ID #TB8478846, GREYS Quintero, HOME PRIME REALTY LLC. Stellar MLS
- $345,0003 bd2 ba1.2k sqft7229 PLATHE ROAD, NEW PORT RICHEY, FL 34653For SaleMLS ID #TB8514019, Shenille Ford, FINEHIRSH REALTY POWERED BY SELLSTATE. Stellar MLS
- $345,0003 bd2 ba1.3k sqft1004 GREENLEAF WAY, TARPON SPRINGS, FL 34689For SaleMLS ID #G5080650, Matt Buttner, LIST NOW REALTY, LLC. Stellar MLS
- $244,9002 bd2 ba1k sqft2222 ARCADIA ROAD, HOLIDAY, FL 34690For SaleMLS ID #W7888288, DJ Arrazcaeta Jr, LLC, RE/MAX ALLIANCE GROUP. Stellar MLS
- $199,0002 bd2 ba864 sqft1651 ATLAS LANE, HOLIDAY, FL 34691For SaleMLS ID #TB8533927, Ekaterina Osipova, DALTON WADE INC. Stellar MLS
- $316,0003 bd3 ba1.5k sqft7800 BROOKRIDGE DRIVE, PORT RICHEY, FL 34668For SaleMLS ID #TB8541578, Sandy Quinones, BELLA VISTA REALTY GROUP LLC. Stellar MLS
- $276,0003 bd2 ba1.3k sqft7377 ROYAL PALM DRIVE, NEW PORT RICHEY, FL 34652For SaleMLS ID #TB8538171, Jatnna Jimenez, LPT REALTY, LLC. Stellar MLS
- $420,0003 bd2 ba1.4k sqft2713 SAN LUIS ROAD, HOLIDAY, FL 34691New ConstructionMLS ID #O6401498, Narda Miranda, EXP REALTY LLC. Stellar MLS
