Skip main navigation
Closed
  • $951,500

    4250 Old Oak Trce, Cumming, GA 30041

    6beds
    5,247sqft
    Single Family Residence
    Built in 2000
    0.37 Acres Lot
    $943,600 Zestimate®
    $181/sqft
    $4,077 Estimated rent

    Home value

    $943,600

    $887,000 - $1.01M

    $4,077/mo

    Zestimate® history
    Loading
    Loading...

    Owner options

    List your home for rent

    $4,077/mo

    Rent Zestimate®

    Find your next renter with Zillow Rental Manager. Plus, with online applications, you can quickly screen prospective tenants – for free.

    Learn more

    $4,077/mo

    Rent Zestimate®

    Refinance and save

    $7,638/mo

    Est. payment

    Refinancing to a lower rate could help reduce your monthly payments and save thousands over the life of the loan.

    See today's rates

    $7,638/mo

    Est. payment

    Explore your selling options

    Work with a Zillow partner agent

    Leverage their expertise and Zillow's premium Showcase listings to get your home seen by more buyers.

    Get started

    List with your own agent

    Get your home in front of millions of buyers by listing it on Zillow.

    Learn how to do it

    Sell it yourself

    Take full control of how buyers see your home on Zillow by listing For Sale by Owner (FSBO).

    List your home

    What's special

    Timeless architectureModern sophisticationStatement stone fireplaceWelcoming outdoor fireplaceNewly reimagined spa-inspired bathIntegrated surround soundYear-round entertaining and relaxation
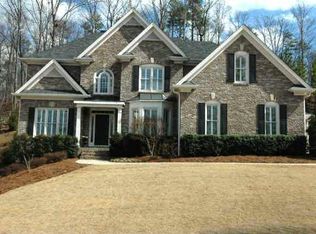
    Experience refined luxury in this exceptional John Willis Homes-crafted estate, ideally situated within the prestigious Three Chimneys Farm. Masterfully designed and impeccably updated, this distinguished residence seamlessly blends timeless architecture with modern sophistication, offering an elevated lifestyle defined by both elegant interiors and resort-caliber outdoor living. A grand two-story foyer introduces a light-filled, flowing floor plan adorned with exquisite millwork and designer finishes throughout. The formal dining room exudes classic elegance, while a private executive office offers a refined and quiet retreat. At the heart of the home, the dramatic great room captivates with soaring coffered ceilings, a statement stone fireplace, expansive floor-to-ceiling windows, and integrated surround sound-creating an inviting yet sophisticated gathering space. The chef's kitchen is a true showpiece, thoughtfully appointed with premium stone countertops, a gas range, double ovens, stainless steel appliances, a wine cooler, and an oversized island designed for effortless entertaining. A charming breakfast area and custom coffee bar elevate everyday living. A beautifully renovated main-level guest suite with a full bath provides comfort and privacy for visitors. Upstairs, five generously sized bedrooms include a luxurious primary retreat featuring vaulted ceilings, a serene sitting area, and a newly reimagined spa-inspired bath complete with a soaking tub, dual vanities, frameless glass shower, and an expansive custom closet. A versatile bonus room offers endless possibilities for a media room, playroom, or additional suite. The fully finished terrace level is an entertainer's dream-featuring a custom bar, billiards and game area, a private home theater with rich wood-accented coffered ceilings, and a dedicated fitness studio with rubber flooring and a walk-in shower. Outdoors, a private sanctuary awaits with professionally designed landscaping, a built-in gas grill, and a welcoming outdoor fireplace-perfect for year-round entertaining and relaxation. Residents of Three Chimneys Farm enjoy an unparalleled amenity package, including a junior Olympic pool with waterslide, tennis and pickleball courts, volleyball and basketball facilities, and scenic nature trails. This extraordinary home represents the pinnacle of luxury, comfort, and lifestyle in one of South Forsyth's most coveted communities.

    Zillow last checked:

    Listing updated:

    Listed by:

    Regan Maki Team 404-590-4443,

    Ansley RE | Christie's Int'l RE,

    Calvin R Couch 678-725-3942,

    Ansley RE|Christie's Int'l RE

    Bought with:

    Karen M Lance, 243280

    BHGRE Metro Brokers

    Source: GAMLS,MLS#: 10697510MLS Logo

    Facts & features

    Interior

    Bedrooms & bathrooms
    • Bedrooms: 6
    • Bathrooms: 5
    • Full bathrooms: 5
    • Main level bathrooms: 1
    • Main level bedrooms: 1
    Rooms
    • Room types: Bonus Room, Exercise Room, Game Room, Laundry, Media Room, Office
    Kitchen
    • Features: Breakfast Area, Breakfast Room, Kitchen Island, Pantry
    Heating
    • Central, Natural Gas, Zoned
    Cooling
    • Ceiling Fan(s), Central Air
    Appliances
    • Included: Cooktop, Dishwasher, Disposal
    • Laundry: Laundry Closet, Upper Level
    Features
    • Beamed Ceilings, Bookcases
    • Flooring: Carpet, Hardwood, Stone
    • Windows: Double Pane Windows
    • Basement: Bath Finished,Daylight,Exterior Entry,Finished,Interior Entry
    • Number of fireplaces: 2
    • Fireplace features: Gas Log, Living Room, Outside
    • Common walls with other units/homes: No Common Walls
    Interior area
    • Total structure area: 5,247
    • Total interior livable area: 5,247 sqft
    • Finished area above ground: 3,795
    • Finished area below ground: 1,452

    Property

    Parking
    • Total spaces: 3
    • Parking features: Garage, Side/Rear Entrance
    • Has garage: Yes
    Features
    • Levels: Two
    • Stories: 2
    • Patio & porch: Porch
    • Exterior features: Garden
    • Body of water: None
    Lot
    • Size: 0.37 Acres
    • Features: Private
    Details
    • Parcel number: 158 351

    Construction

    Type & style
    • Home type: SingleFamily
    • Architectural style: Brick 4 Side,Traditional
    • Property subtype: Single Family Residence
    Materials
    • Brick
    • Roof: Other
    Condition
    • Resale
    • New construction: No
    • Year built: 2000

    Utilities & green energy

    • Sewer: Public Sewer
    • Water: Public
    • Utilities for property: Cable Available, Electricity Available, Natural Gas Available, Sewer Available, Underground Utilities, Water Available

    Community & HOA

    Community
    • Features: Playground, Pool, Sidewalks, Street Lights, Tennis Court(s), Walk To Schools, Near Shopping
    • Security: Carbon Monoxide Detector(s), Smoke Detector(s)
    • Subdivision: Three Chimneys Farm
    HOA
    • Has HOA: Yes
    • Services included: Management Fee, Swimming, Tennis
    • HOA fee: $1,700 annually
    Location
    • Region: Cumming

    Financial & listing details

    • Price per square foot: $181/sqft
    • Tax assessed value: $828,020
    • Annual tax amount: $6,655
    • Date on market: 2/27/2026
    • Cumulative days on market: 27 days
    • Listing agreement: Exclusive Right To Sell
    • Electric utility on property: Yes

    Price history

    DateEventPrice
    4/20/2026Sold$951,500-4.9%$181/sqft
    Source: GAMLS #10697510 Report a problem
    4/2/2026Pending sale$1,000,000$191/sqft
    Source: FMLS GA #7714770 Report a problem
    2/27/2026Listed for sale$1,000,000+0.1%$191/sqft
    Source: GAMLS #10697510 Report a problem
    12/15/2025Listing removed$999,000$190/sqft
    Source: GAMLS #10621083 Report a problem
    10/8/2025Listed for sale$999,000$190/sqft
    Source: GAMLS #10621083 Report a problem
    9/30/2025Listing removed$999,000$190/sqft
    Source: FMLS GA #7583667 Report a problem
    6/18/2025Price change$999,000-9.2%$190/sqft
    Source: FMLS GA #7583667 Report a problem
    5/21/2025Listed for sale$1,099,999+182.8%$210/sqft
    Source: GAMLS #10527002 Report a problem
    4/10/2003Sold$389,000+4.8%$74/sqft
    Source: Public Record Report a problem
    2/25/2002Sold$371,200$71/sqft
    Source: Public Record Report a problem

    Public tax history

    YearProperty taxesTax assessment
    2025$6,655 -1.2%$331,208 -0.4%
    2024$6,737 +9.8%$332,672 +5.3%
    2023$6,133 +7%$315,876 +29.9%
    2022$5,733 +10%$243,176 +18%
    2021$5,211 +3.8%$206,152 +4.6%
    2020$5,023 +0.4%$197,020 +0.6%
    2019$5,005 +3.3%$195,768 +5%
    2017$4,846 +5.2%$186,448 +6.4%
    2016$4,608 $175,168
    2015$4,608 +11.6%$175,168 +7.9%
    2014$4,127 -0.2%$162,352
    2013$4,135 +66.2%$162,352 +67.5%
    2012$2,488 -40.4%$96,916 -40.7%
    2011$4,172 $163,380 -3.7%
    2010-- $169,632
    2009-- $169,632
    2008-- $169,632 +10.1%
    2007-- $154,040
    2006$3,278 $154,040
    2005$3,278 $154,040
    2004$3,278 -3.1%$154,040
    2003$3,382 +1.5%--
    2002$3,332 +90.8%--
    2001$1,747 +323.7%--
    2000$412 --
    Find assessor info on the county website

    Neighborhood: Three Chimneys Farm

    Nearby schools

    GreatSchools rating
    Schools provided by the listing agent
    • Elementary: Sharon
    • Middle: South Forsyth
    • High: South Forsyth

    Source: GAMLS. This data may not be complete. We recommend contacting the local school district to confirm school assignments for this home.

    Get a cash offer in 3 minutes
    Find out how much your home could sell for in as little as 3 minutes with a no-obligation cash offer.
    Estimated market value
    $943,600
    Get a cash offer in 3 minutes
    Find out how much your home could sell for in as little as 3 minutes with a no-obligation cash offer.
    Estimated market value
    $943,600