Skip main navigation
Sold for $385,000
  • $385,000

    4250 Persigo Trail Dr #203, Loveland, CO 80538

    2beds
    1,148sqft
    Condominium
    Built in 2023
    -- sqft lot
    $380,000 Zestimate®
    $335/sqft
    $2,132 Estimated rent

    Home value

    $380,000

    $361,000 - $399,000

    $2,132/mo

    Zestimate® history
    Loading
    Loading...

    Owner options

    List your home for rent

    $2,132/mo

    Rent Zestimate®

    Find your next renter with Zillow Rental Manager. Plus, with online applications, you can quickly screen prospective tenants – for free.

    Learn more

    $2,132/mo

    Rent Zestimate®

    Refinance and save

    $2,649/mo

    Est. payment

    Refinancing to a lower rate could help reduce your monthly payments and save thousands over the life of the loan.

    See today's rates

    $2,649/mo

    Est. payment

    Explore your selling options

    Work with a Zillow partner agent

    Leverage their expertise and Zillow's premium Showcase listings to get your home seen by more buyers.

    Get started

    List with your own agent

    Get your home in front of millions of buyers by listing it on Zillow.

    Learn how to do it

    Sell it yourself

    Take full control of how buyers see your home on Zillow by listing For Sale by Owner (FSBO).

    List your home

    What's special

    Cozy fireplaceUpscale finishesLuxmark designer selectionsCustom tile surroundsSecure elevator accessPrivate detached one-car garageStainless steel appliances
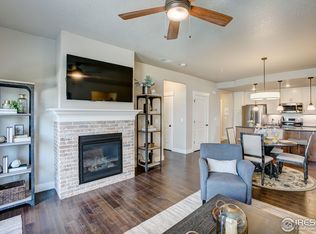
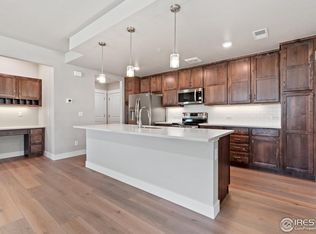
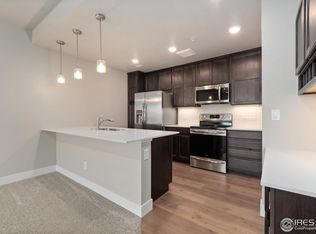
    Move-in ready, turnkey, and ideal for a lock-and-leave lifestyle, this stunning condo at North Shore Flats at Centerra offers the perfect blend of quality, convenience, and low-maintenance living. Built by Landmark Homes, the ranch-style floor plan features secure elevator access, a private detached one-car garage, and an open-concept layout filled with natural light. Inside, you'll find upscale finishes including Luxmark designer selections, quartz countertops, custom tile surrounds, stainless steel appliances, tile flooring, and a cozy fireplace. Energy-efficient upgrades include a high-efficiency furnace and a tankless water heater. Brand new clubhouse across the parking lot just opened! See YouTube video link. Located just minutes from I-25, this home provides easy access to shopping, dining, medical facilities, banking, and outdoor recreation. The HOA fee covers water, sewer, internet, trash, snow removal, lawn care, exterior maintenance, hazard insurance, and common amenities. Schedule your private tour today and experience the refined comfort of North Shore Flats!

    Zillow last checked:

    Listing updated:

    Listed by:

    Dan Derman 612-418-7120,

    Keller Williams Top of the Rockies Estes Park

    Bought with:

    Coupar Lester, 40027411

    RE/MAX of Cherry Creek

    Source: IRES as distributed by MLS GRID,MLS#: 1033263MLS Logo

    Facts & features

    Interior

    Bedrooms & bathrooms
    • Bedrooms: 2
    • Bathrooms: 2
    • Full bathrooms: 2
    • Main level bathrooms: 2
    Primary bedroom
    • Description: Carpet
    • Features: Full Primary Bath
    • Level: Main
    • Area: 168 Square Feet
    • Dimensions: 14 x 12
    Bedroom 2
    • Description: Carpet
    • Level: Main
    • Area: 195 Square Feet
    • Dimensions: 13 x 15
    Dining room
    • Description: Carpet
    • Level: Main
    • Area: 140 Square Feet
    • Dimensions: 14 x 10
    Kitchen
    • Description: Wood
    • Level: Main
    • Area: 126 Square Feet
    • Dimensions: 9 x 14
    Laundry
    • Description: Tile
    • Level: Main
    • Area: 60 Square Feet
    • Dimensions: 6 x 10
    Living room
    • Description: Carpet
    • Level: Main
    • Area: 182 Square Feet
    • Dimensions: 14 x 13
    Heating
    • Forced Air
    Cooling
    • Central Air
    Appliances
    • Included: Electric Range, Dishwasher, Refrigerator, Washer, Dryer, Microwave
    • Laundry: Washer/Dryer Hookup
    Features
    • Eat-in Kitchen, Open Floorplan, Walk-In Closet(s), Kitchen Island, High Ceilings
    • Windows: Window Coverings
    • Basement: None
    • Has fireplace: Yes
    • Fireplace features: Gas
    Interior area
    • Total structure area: 1,148
    • Total interior livable area: 1,148 sqft
    • Finished area above ground: 1,148

    Property

    Parking
    • Total spaces: 1
    • Parking features: Garage
    • Garage spaces: 1
    • Details: Detached
    Accessibility
    • Accessibility features: Level Lot, Accessible Hallway(s), Accessible Doors, Main Floor Bath, Accessible Bedroom, Main Level Laundry, Accessible Elevator Installed
    Features
    • Levels: One
    • Stories: 1
    • Entry location: 2nd Floor
    • Patio & porch: Deck
    • Has view: Yes
    • View description: Water
    • Has water view: Yes
    • Water view: Water
    Lot
    • Features: Level, Paved, Curbs, Gutters, Sidewalks, Street Light, Fire Hydrant within 500 Feet
    Details
    • Parcel number: R1683395
    • Zoning: RH
    • Special conditions: Private Owner

    Construction

    Type & style
    • Home type: Condo
    • Architectural style: Contemporary
    • Property subtype: Condominium
    • Attached to another structure: Yes
    Materials
    • Frame
    • Roof: Composition
    Condition
    • New construction: No
    • Year built: 2023

    Utilities & green energy

    • Electric: Loveland
    • Gas: Xcel Energy
    • Sewer: Public Sewer
    • Water: City
    • Utilities for property: Natural Gas Available, Electricity Available, Cable Available, High Speed Avail
    Green energy
    • Energy efficient items: High Efficiency Furnace

    Community & HOA

    Community
    • Features: Clubhouse, Playground, Fitness Center, Park, Elevator, Trail(s)
    • Subdivision: North Shore Flats At The Lakes At Centerra Bldg 2
    HOA
    • Has HOA: Yes
    • Services included: Common Amenities, Trash, Snow Removal, Maintenance Grounds, Utilities, Exterior Maintenance, Water, Insurance, Sewer
    • HOA fee: $380 monthly
    • HOA name: Flats at the Lakes at Centerra
    • HOA phone: 970-353-3000
    Location
    • Region: Loveland

    Financial & listing details

    • Price per square foot: $335/sqft
    • Tax assessed value: $397,500
    • Annual tax amount: $3,855
    • Date on market: 5/7/2025
    • Listing terms: Cash,Conventional
    • Exclusions: Owners' personal property
    • Electric utility on property: Yes
    • Road surface type: Asphalt

    Price history

    DateEventPrice
    9/23/2025Sold$385,000-3.5%$335/sqft
    Source: IRES as distributed by MLS GRID #1033263 Report a problem
    8/30/2025Pending sale$399,000$348/sqft
    Source: REcolorado as distributed by MLS GRID #IR1033263 Report a problem
    5/7/2025Listed for sale$399,000+8.2%$348/sqft
    Source: IRES as distributed by MLS GRID #1033263 Report a problem
    2/14/2024Sold$368,615+0.4%$321/sqft
    Source: IRES as distributed by MLS GRID #994842 Report a problem
    12/15/2023Pending sale$367,115$320/sqft
    Source: REcolorado as distributed by MLS GRID #IR994842 Report a problem
    9/11/2023Price change$367,115+0.7%$320/sqft
    Source: IRES as distributed by MLS GRID #994842 Report a problem
    6/8/2023Price change$364,615+1.4%$318/sqft
    Source: Landmark Homes CO Report a problem
    3/24/2023Price change$359,615-8.9%$313/sqft
    Source: Landmark Homes CO Report a problem
    2/27/2023Price change$394,615+9.7%$344/sqft
    Source: IRES as distributed by MLS GRID #978962 Report a problem
    2/17/2023Price change$359,615-10.9%$313/sqft
    Source: IRES as distributed by MLS GRID #978962 Report a problem
    1/27/2023Price change$403,433-4.7%$351/sqft
    Source: IRES as distributed by MLS GRID #978962 Report a problem
    1/20/2023Price change$423,433-2%$369/sqft
    Source: IRES as distributed by MLS GRID #978962 Report a problem
    11/16/2022Listed for sale$431,900$376/sqft
    Source: Landmark Homes CO Report a problem

    Public tax history

    YearProperty taxesTax assessment
    2025$4,330 +12.3%$24,844 -4.6%
    2024$3,855 $26,050
    Find assessor info on the county website

    Neighborhood: 80538

    Nearby schools

    GreatSchools rating
    Schools provided by the listing agent
    • Elementary: High Plains
    • Middle: High Plains
    • High: Mountain View

    Source: IRES as distributed by MLS GRID. This data may not be complete. We recommend contacting the local school district to confirm school assignments for this home.

    Get a cash offer in 3 minutes
    Find out how much your home could sell for in as little as 3 minutes with a no-obligation cash offer.
    Estimated market value
    $380,000
    Get a cash offer in 3 minutes
    Find out how much your home could sell for in as little as 3 minutes with a no-obligation cash offer.
    Estimated market value
    $380,000