Skip main navigation
Closed
  • Price Unknown

    4250 S Farm Rd 131, Springfield, MO 65810

    3beds
    1,987sqft
    Single Family Residence
    Built in 1968
    0.87 Acres Lot
    $326,400 Zestimate®
    $--/sqft
    $2,009 Estimated rent

    Home value

    $326,400

    $310,000 - $343,000

    $2,009/mo

    Zestimate® history
    Loading
    Loading...

    Owner options

    List your home for rent

    $2,009/mo

    Rent Zestimate®

    Find your next renter with Zillow Rental Manager. Plus, with online applications, you can quickly screen prospective tenants – for free.

    Learn more

    $2,009/mo

    Rent Zestimate®

    Refinance and save

    Refinancing to a lower rate could help reduce your monthly payments and save thousands over the life of the loan.

    See today's rates

    Explore your selling options

    Work with a Zillow partner agent

    Leverage their expertise and Zillow's premium Showcase listings to get your home seen by more buyers.

    Get started

    List with your own agent

    Get your home in front of millions of buyers by listing it on Zillow.

    Learn how to do it

    Sell it yourself

    Take full control of how buyers see your home on Zillow by listing For Sale by Owner (FSBO).

    List your home

    What's special

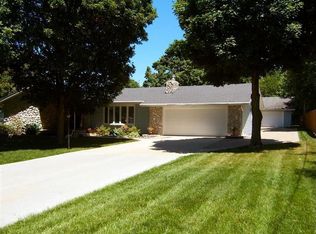
    Welcome to your dream home! This beautifully remodeled 3-bedroom 2-bathroom house awaits you. This property boasts a large fenced-in yard with mature trees, providing privacy and a picturesque setting, all in a convenient location.Every inch of this home has been thoughtfully updated with quality finishings and modern amenities. Interior features:Living area: Enjoy a bright and airy living space with large windows.Kitchen: The modern kitchen is equipped with brand new custom cabinetry, quartz countertops, new stainless steel appliances. The peninsula is a great space for added prep work and enhances functionality. Bedrooms: 3 spacious bedrooms. The Master suite features a double vanity with tile shower, giving you a private oasis. Bathrooms: Both bathrooms are fully remodeled and thoughtfully designed for functionality and appearance. Sunroom:This sunroom is a highlight with its many possibilities. Letting in the natural light with it's large windows, makes you want to take in the spacious backyard views. Several additional upgrades have been made for peace of mind including:-Electrical panel, HVAC system, roof, garage door, and opener, luxury flooring, new paint throughout, exterior and interior doors, and lighting Exterior: Step outside to your huge backyard with mature trees giving you shade and privacy. With a large outbuilding and fully fenced yard this backyard is not something you can find in suburban lots. Whether you want to plant a garden, or enjoy the peaceful afternoons on your deck. This backyard will not disappoint.Owner/Agent

    Zillow last checked:

    Listing updated:

    Listed by:

    Tiffany Leriche 314-482-8451,

    Baker Homes and Property Management LLC

    Bought with:

    Tiffany Leriche, 2024010930

    Baker Homes and Property Management LLC

    Source: SOMOMLS as distributed by MLS GRID,MLS#: 60270768MLS Logo

    Facts & features

    Interior

    Bedrooms & bathrooms
    • Bedrooms: 3
    • Bathrooms: 2
    • Full bathrooms: 2
    Heating
    • Central, Electric, Natural Gas
    Cooling
    • Attic Fan, Ceiling Fan(s), Central Air
    Appliances
    • Included: Electric Cooktop, Dishwasher, Disposal, Exhaust Fan, Gas Water Heater, Microwave
    • Laundry: Main Level, W/D Hookup
    Features
    • Crown Molding, High Speed Internet, Quartz Counters, Walk-In Closet(s), Walk-in Shower
    • Flooring: Carpet, Laminate, Marble
    • Doors: Storm Door(s)
    • Windows: Double Pane Windows, Tilt-In Windows
    • Has basement: No
    • Attic: Pull Down Stairs
    • Has fireplace: Yes
    • Fireplace features: Stone, Wood Burning
    Interior area
    • Total structure area: 1,987
    • Total interior livable area: 1,987 sqft
    • Finished area above ground: 1,987
    • Finished area below ground: 0

    Property

    Parking
    • Total spaces: 2
    • Parking features: Garage Door Opener, Garage Faces Front
    • Attached garage spaces: 2
    Features
    • Levels: One
    • Stories: 1
    • Patio & porch: Deck
    • Exterior features: Rain Gutters
    • Fencing: Chain Link
    Lot
    • Size: 0.87 Acres
    • Dimensions: 146 x 258
    Details
    • Additional structures: Shed(s)
    • Parcel number: 881816203022

    Construction

    Type & style
    • Home type: SingleFamily
    • Architectural style: Ranch
    • Property subtype: Single Family Residence
    Materials
    • Metal Siding, Stone, Vinyl Siding
    • Foundation: Crawl Space
    • Roof: Other
    Condition
    • Year built: 1968

    Utilities & green energy

    • Sewer: Public Sewer
    • Water: Public
    • Utilities for property: Cable Available
    Green energy
    • Energy efficient items: Appliances

    Community & neighborhood

    Location
    • Region: Springfield
    • Subdivision: Ridgecrest

    Other

    Other facts
    • Listing terms: Cash,Conventional,FHA,VA Loan
    • Road surface type: Asphalt

    Price history

    DateEventPrice
    8/9/2024Sold--
    Source: SOMOMLS as distributed by MLS GRID #60270768 Report a problem
    6/26/2024Pending sale$314,900$158/sqft
    Source: SOMOMLS as distributed by MLS GRID #60270768 Report a problem
    6/14/2024Listed for sale$314,900+46.5%$158/sqft
    Source: SOMOMLS as distributed by MLS GRID #60270768 Report a problem
    2/16/2024Sold--
    Source: SOMOMLS as distributed by MLS GRID #60255362 Report a problem
    1/27/2024Pending sale$214,900$108/sqft
    Source: SOMOMLS as distributed by MLS GRID #60255362 Report a problem
    10/30/2023Listed for sale$214,900-6.6%$108/sqft
    Source: SOMOMLS as distributed by MLS GRID #60255362 Report a problem
    9/8/2023Listing removed--
    Source: Owner Report a problem
    8/13/2023Price change$230,000-6.1%$116/sqft
    Source: Owner Report a problem
    8/7/2023Listed for sale$245,000$123/sqft
    Source: Owner Report a problem

    Public tax history

    YearProperty taxesTax assessment
    2025$1,952 +78.4%$37,890 +91.8%
    2024$1,094 +0.5%$19,760
    2023$1,089 +5.8%$19,760 +3.2%
    2022$1,029 +0%$19,150
    2021$1,029 -1.9%$19,150 +3.5%
    2020$1,049 +18.3%$18,510 +15.2%
    2018$887 +3.6%$16,070 +2.6%
    2017$856 $15,660
    2016$856 $15,660
    2015$856 +0.8%$15,660 +4.2%
    2014$849 $15,030 -5.8%
    2012-- $15,960
    2011-- $15,960 -19.6%
    2010-- $19,840 -3.4%
    2006$695 $20,540
    2005$695 +5.4%$20,540 +30.6%
    2004$659 +0.4%$15,730
    2003$656 +1.6%$15,730
    2002$646 +6.4%$15,730 -24.3%
    2001$607 $20,780

    Find assessor info on the county website

    Neighborhood: 65810

    Nearby schools

    GreatSchools rating
    Schools provided by the listing agent
    • Elementary: SGF-Harrison/Wilsons
    • Middle: SGF-Cherokee
    • High: SGF-Kickapoo

    Source: SOMOMLS as distributed by MLS GRID. This data may not be complete. We recommend contacting the local school district to confirm school assignments for this home.

    Sell for more on Zillow
    Get a Zillow Showcase℠ listing at no additional cost and you could sell for .
    $326,400
    2% more
    +$6,528
    With Zillow Showcase(estimated)
    $332,928