This beautifully maintained 1,620 sq. ft. ranch home built in 2002 perfectly blends a serene country setting with close proximity to town. It sits just a 10-minute drive from vibrant downtown Frankenmuth and boasts significant modern upgrades. Move-In Ready Upgrades: Features a durable new metal roof installed in 2024. Outdoor Entertaining: Includes a brand-new back cement patio and pergola, plus completely new front and side door decks. Skylights replaced. Secure Backyard: Enhanced security and privacy with new fencing encompassing the entire backyard. Detached 30x24 Garage: Provides plenty of room for vehicles and equipment, complete with built-in storage shelving.
Pending
$219,500
4250 S Portsmouth Rd, Bridgeport, MI 48722
3beds
1,620sqft
Single Family Residence
Built in 2002
0.8 Acres Lot
$219,900 Zestimate®
$135/sqft
$-- HOA
What's special
Brand-new back cement patioDurable new metal roofBuilt-in storage shelving
- 32 days
- 487
- 73
Zillow last checked:
Listing updated:
Listed by:
Robert Meehan 989-205-2413,
RE/MAX of Midland 989-832-0090
Source: MiRealSource,MLS#: 50219823 Originating MLS: Saginaw Board of REALTORS
Originating MLS: Saginaw Board of REALTORSFacts & features
Interior
Bedrooms & bathrooms
- Bedrooms: 3
- Bathrooms: 2
- Full bathrooms: 2
Bedroom 1
- Features: Carpet
- Level: First
- Area: 182
- Dimensions: 14 x 13
Bedroom 2
- Features: Luxury Vinyl
- Level: First
- Area: 120
- Dimensions: 12 x 10
Bedroom 3
- Features: Luxury Vinyl
- Level: First
- Area: 120
- Dimensions: 12 x 10
Bathroom 1
- Features: Vinyl
- Level: First
- Area: 143
- Dimensions: 13 x 11
Bathroom 2
- Features: Vinyl
- Level: First
- Area: 45
- Dimensions: 9 x 5
Dining room
- Level: First
- Area: 169
- Dimensions: 13 x 13
Kitchen
- Level: First
- Area: 144
- Dimensions: 12 x 12
Living room
- Features: Luxury Vinyl
- Level: First
- Area: 400
- Dimensions: 25 x 16
Heating
- Forced Air, Natural Gas
Appliances
- Laundry: First Floor Laundry
Features
- Flooring: Carpet, Vinyl
- Basement: Crawl Space
- Number of fireplaces: 1
- Fireplace features: Living Room, Wood Burning
Interior area
- Total structure area: 1,620
- Total interior livable area: 1,620 sqft
- Finished area above ground: 1,620
- Finished area below ground: 0
Property
Parking
- Total spaces: 2.5
- Parking features: Detached, Electric in Garage, Garage Door Opener
- Garage spaces: 2.5
Features
- Levels: One
- Stories: 1
- Frontage type: Road
- Frontage length: 100
Lot
- Size: 0.8 Acres
- Dimensions: 100 x 350
Details
- Parcel number: 09115141016000
- Special conditions: Private
Construction
Type & style
- Home type: SingleFamily
- Property subtype: Single Family Residence
Materials
- Vinyl Siding
Condition
- Year built: 2002
Utilities & green energy
- Sewer: Septic Tank
- Water: Public
Community & HOA
Community
- Subdivision: .
HOA
- Has HOA: No
Location
- Region: Bridgeport
Financial & listing details
- Price per square foot: $135/sqft
- Tax assessed value: $187,200
- Annual tax amount: $2,400
- Date on market: 8/26/2026
- Cumulative days on market: 32 days
- Listing agreement: Exclusive Right To Sell
- Listing terms: Cash,Conventional,FHA,VA Loan
Estimated market value
$219,900
$209,000 - $231,000
$1,898/mo
Price history
| Date | Event | Price |
|---|---|---|
| 9/7/2026 | Pending sale | $219,500$135/sqft |
Source:  MIDMLS #50219819 Report a problem MIDMLS #50219819 Report a problem | ||
| 8/26/2026 | Listed for sale | $219,500+116.3%$135/sqft |
Source: MIDMLS #50219819 Report a problem | ||
| 10/19/2007 | Sold | $101,500$63/sqft |
Source:  MiRealSource #20042122 Report a problem MiRealSource #20042122 Report a problem | ||
Public tax history
| Year | Property taxes | Tax assessment |
|---|---|---|
| 2026 | $1,947 +3.2% | $93,600 +2.2% |
| 2025 | $1,887 +11.3% | $91,600 +3.2% |
| 2024 | $1,696 -12.3% | $88,800 +13.1% |
| 2023 | $1,934 | $78,500 +11.5% |
| 2022 | -- | $70,400 +13.9% |
| 2021 | $1,679 | $61,800 +6.7% |
| 2020 | $1,679 +7.2% | $57,900 +10.1% |
| 2018 | $1,566 +3% | $52,600 -0.2% |
| 2017 | $1,520 +7945.5% | $52,700 +7.1% |
| 2016 | $19 -98.8% | $49,200 +15.5% |
| 2014 | $1,520 | $42,600 +0.9% |
| 2013 | -- | $42,200 +3.2% |
| 2012 | -- | $40,900 -12.8% |
| 2011 | -- | $46,900 -7.3% |
| 2010 | -- | $50,600 -5.4% |
| 2009 | -- | $53,500 -6.1% |
| 2008 | -- | $57,000 -12.8% |
| 2007 | -- | $65,400 +4.8% |
| 2006 | -- | $62,400 +2.6% |
| 2005 | -- | $60,800 +4.6% |
| 2003 | -- | $58,100 +524.7% |
| 2002 | -- | $9,300 -62.3% |
| 2001 | -- | $24,700 +5.6% |
| 2000 | -- | $23,400 |
Find assessor info on the county website
Monthly payment
Est. payment
Payment breakdown
Explore the cost of this home by adjusting the details. Changes won't be saved.Climate risks
Neighborhood: 48722
Nearby schools
Schools provided by the listing agent
- District: Bridgeport Spaulding CSD
Source: MiRealSource. This data may not be complete. We recommend contacting the local school district to confirm school assignments for this home.
- $81,5002 bd1 ba882 sqft4270 S Portsmouth Rd, Bridgeport, MI 48722Off Market
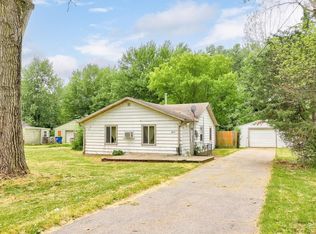
- $126,8004 bd1 ba1.3k sqft4230 S Portsmouth Rd, Bridgeport, MI 48722Off Market
- $174,9003 bd1 ba1.4k sqft4220 S Portsmouth Rd, Bridgeport, MI 48722Off Market
- $95,8002 bd1 ba1k sqft4280 S Portsmouth Rd, Bridgeport, MI 48722Off Market
Similar homes
- $249,8003 bd2 ba1.9k sqft5745 E Townline Rd, Birch Run, MI 48415For Sale

 MLS ID #50208936, Coleen Hetzner, Century 21 Signature - Frankenmuth. MiRealSource
 - $249,9003 bd2 ba1.3k sqft9360 Sheridan Rd, Burt, MI 48417For Sale
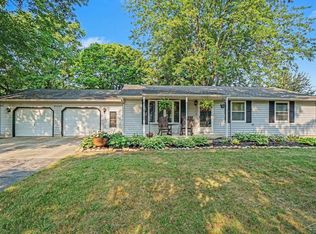 MLS ID #50218670, Christopher Parker, EXP Realty. MiRealSource
 - $215,0003 bd2 ba1.7k sqft1449 Lathrup Ave, Saginaw, MI 48638For Sale
 MLS ID #50222048, Barbara Appold, Berkshire Hathaway HomeServices, Bay City. MiRealSource
 - $229,9003 bd2 ba1.1k sqft12465 Tuscola Rd, Clio, MI 48420For Sale
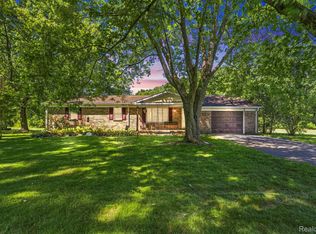
 MLS ID #20261069176, Nicole Rumbold, Real Estate For A CAUSE. Realcomp II
 - $224,9003 bd2 ba1.5k sqft4300 Clement Dr, Saginaw, MI 48603For SaleMLS ID #50220061, Joy Schneller, Berkshire Hathaway HomeServices. MiRealSource
- $239,0003 bd2 ba1.3k sqft2530 Sierra Dr, Saginaw, MI 48609For SaleMLS ID #50213974, Annie Houlihan, Berkshire Hathaway HomeServices. MiRealSource
- $229,9004 bd2 ba1.7k sqft6178 W Mount Morris Rd, Mount Morris, MI 48458For SaleMLS ID #50220738, Lucy W Ham, Ham Group Realty. MiRealSource
- $210,0003 bd1 ba1k sqft721 Richard St, Vassar, MI 48768For SaleMLS ID #50220883, Sue McKnight, DeMark Real Estate. MiRealSource
- $229,9004 bd2 ba1.7k sqft3095 Midland Rd, Saginaw, MI 48603For SaleMLS ID #50221049, Jennette Lewis, NextHome Greater Tri-cities. MiRealSource
- $203,0004 bd2 ba1.5k sqft303 Yale St, Bay City, MI 48708For SaleMLS ID #50218317, Bonnie Roe, RE/MAX Results. MiRealSource
- $217,5004 bd2 ba1.9k sqft4180 Rosewood Dr, Saginaw, MI 48603For SaleMLS ID #50215841, Jamie Broderick, eXp Realty. MiRealSource
- $249,9004 bd2 ba1.9k sqft4800 Arboretum Dr, Saginaw, MI 48638For SaleMLS ID #50213714, Jennifer Horton, RE/MAX of Midland. MiRealSource
- $237,9003 bd2 ba1.9k sqft9408 McAfee Rd, Montrose, MI 48457For SaleMLS ID #50208636, Michael A Sanchez, REMAX Edge. MiRealSource
- $115,0003 bd1 ba1.6k sqft2955 Welland Dr, Saginaw, MI 48601For Sale
 MLS ID #26049342, Tara Hartwig, Keymark Realty. MichRIC
 - $214,9002 bd1 ba1.3k sqft5612 Hasco Rd, Millington, MI 48746For SaleMLS ID #50200903, Jessica Weeks, Keller Williams First. MiRealSource
- $227,9003 bd3 ba1.4k sqft2451 Westbury Dr, Saginaw, MI 48603For SaleMLS ID #50217735, Charlene M Rupp, Bay Area Real Estate. MiRealSource
- $249,9003 bd2 ba1.9k sqft11394 Sunset Dr, Clio, MI 48420For SaleMLS ID #50218617, Todd Richards, REMAX Prime Properties. MiRealSource
- $244,0002 bd2 ba1.6k sqft4925 W Freeland Rd, Saginaw, MI 48604For SaleMLS ID #50218797, Hechlik Group, Berkshire Hathaway HomeServices, Bay City. MiRealSource
