Skip main navigation
Sold for $470,000
  • $470,000

    4250 SE Graham Drive, Stuart, FL 34997

    4beds
    2,108sqft
    Single Family Residence
    Built in 2006
    5,451 Square Feet Lot
    $467,200 Zestimate®
    $223/sqft
    $3,390 Estimated rent

    Home value

    $467,200

    $434,000 - $500,000

    $3,390/mo

    Zestimate® history
    Loading
    Loading...

    Owner options

    List your home for rent

    $3,390/mo

    Rent Zestimate®

    Find your next renter with Zillow Rental Manager. Plus, with online applications, you can quickly screen prospective tenants – for free.

    Learn more

    $3,390/mo

    Rent Zestimate®

    Refinance and save

    $3,390/mo

    Est. payment

    Refinancing to a lower rate could help reduce your monthly payments and save thousands over the life of the loan.

    See today's rates

    $3,390/mo

    Est. payment

    Explore your selling options

    Work with a Zillow partner agent

    Leverage their expertise and Zillow's premium Showcase listings to get your home seen by more buyers.

    Get started

    List with your own agent

    Get your home in front of millions of buyers by listing it on Zillow.

    Learn how to do it

    Sell it yourself

    Take full control of how buyers see your home on Zillow by listing For Sale by Owner (FSBO).

    List your home

    What's special

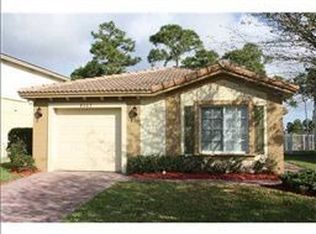
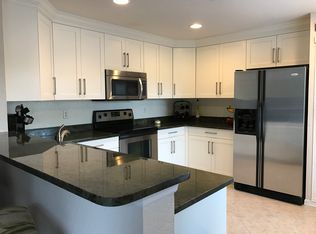
    BRAND NEW ROOF! Fall in love with this spacious two-story, 2,100+ sq ft residence offers ample space for the entire family with 4 bedrooms, 2.5 baths, and a 2-car garage! The loft has been transformed into a private 4th bedroom upstairs. The open-concept kitchen and family room are perfect for entertaining, complete with granite countertops, stainless steel appliances, & solid wood cabinets. Step outside to enjoy the covered, screened-in patio, ideal for outdoor gatherings. The fenced backyard is perfect for your furry friends. Conveniently located just minutes from I-95, downtown Stuart, shopping, dining, beaches, and excellent Martin County schools. This home blends comfort, convenience, and peace of mind in a prime location. Don't miss out on this incredible opportunity! Updates include new Hot water heater, newer oven, microwave, and disposal recently replaced.

    Zillow last checked:

    Listing updated:

    Listed by:

    Patrick A Stracuzzi Sr 772-283-9991,

    RE/MAX Select Group

    Bought with:

    Laura McDonald, 3253808

    Donohue Real Estate, LLC

    Linda Rutherford, 3556310

    Donohue Real Estate, LLC

    Source: BeachesMLS,MLS#: R11012065MLS LogoOriginating MLS: BeachesMLS

    Facts & features

    Interior

    Bedrooms & bathrooms
    • Bedrooms: 4
    • Bathrooms: 3
    • Full bathrooms: 2
    • 1/2 bathrooms: 1
    • Main level bathrooms: 1
    Primary bedroom
    • Level: Second
    • Area: 238
    • Dimensions: 17 X 14
    Bedroom 2
    • Level: Second
    • Area: 120
    • Dimensions: 12 X 10
    Bedroom 2
    • Level: Second
    • Area: 120
    • Dimensions: 12 X 10
    Bedroom 3
    • Level: Second
    • Area: 120
    • Dimensions: 12 X 10
    Bedroom 3
    • Level: Second
    • Area: 120
    • Dimensions: 12 X 10
    Bedroom 4
    • Level: Second
    • Area: 165
    • Dimensions: 15 X 11
    Bedroom 4
    • Level: Second
    • Area: 165
    • Dimensions: 15 X 11
    Dining room
    • Level: Main
    • Area: 168
    • Dimensions: 14 X 12
    Dining room
    • Level: Main
    • Area: 168
    • Dimensions: 14 X 12
    Family room
    • Level: Main
    • Area: 180
    • Dimensions: 15 X 12
    Family room
    • Level: Main
    • Area: 180
    • Dimensions: 15 X 12
    Kitchen
    • Level: Main
    • Area: 160
    • Dimensions: 16 X 10
    Kitchen
    • Level: Main
    • Area: 160
    • Dimensions: 16 X 10
    Living room
    • Level: Main
    • Area: 204
    • Dimensions: 17 X 12
    Living room
    • Level: Main
    • Area: 204
    • Dimensions: 17 X 12
    Utility room
    • Level: Main
    • Area: 36
    • Dimensions: 6 X 6
    Utility room
    • Level: Main
    • Area: 36
    • Dimensions: 6 X 6
    Heating
    • Central, Electric
    Cooling
    • Central Air, Ceiling Fan(s), Electric
    Appliances
    • Included: Dryer, Dishwasher, Electric Range, Electric Water Heater, Microwave, Refrigerator, Water Heater, Washer
    • Laundry: Inside
    Features
    • Breakfast Bar, Breakfast Area, Cathedral Ceiling(s), Dining Area, Separate/Formal Dining Room, Dual Sinks, Entrance Foyer, Eat-in Kitchen, High Ceilings, Pantry, Split Bedrooms, Separate Shower, Upper Level Primary, Vaulted Ceiling(s), Walk-In Closet(s)
    • Flooring: Carpet
    • Windows: Metal, Single Hung
    Interior area
    • Total structure area: 2,526
    • Total interior livable area: 2,108 sqft

    Property

    Parking
    • Total spaces: 2
    • Parking features: Attached, Garage, Garage Door Opener
    • Attached garage spaces: 2
    Features
    • Levels: Two
    • Stories: 2
    • Entry location: Entry Level Living Area Y
    • Patio & porch: Covered, Patio, Screened
    • Exterior features: Outdoor Living Area
    • Pool features: Association
    • Fencing: Fenced
    • Waterfront features: None
    Lot
    • Size: 5,451 sqft
    • Features: < 1/4 Acre
    Details
    • Parcel number: 403841009000008900
    • Zoning: PUD-R
    • Special conditions: Listed As-Is

    Construction

    Type & style
    • Home type: SingleFamily
    • Architectural style: Traditional
    • Property subtype: Single Family Residence
    Materials
    • Block, Stucco
    • Roof: Barrel
    Condition
    • Resale
    • New construction: No
    • Year built: 2006

    Utilities & green energy

    • Electric: 3 Phase
    • Sewer: Public Sewer
    • Water: Public
    • Utilities for property: Cable Available, Sewer Available, Underground Utilities, Water Available

    Community & neighborhood

    Security
    • Security features: Smoke Detector(s)
    Community
    • Community features: Home Owners Association
    Location
    • Region: Stuart
    • Subdivision: MARTINS CROSSING

    HOA & financial

    HOA
    • Has HOA: Yes
    • HOA fee: $233 monthly
    • Amenities included: Clubhouse, Fitness Center, Playground, Pool, Spa/Hot Tub, Sidewalks, Tennis Court(s), Trail(s)
    • Services included: Common Areas, Cable TV, Maintenance Grounds, Recreation Facilities, Internet

    Other

    Other facts
    • Listing terms: Cash,Conventional,FHA,VA Loan

    Price history

    DateEventPrice
    11/4/2024Sold$470,000-1.1%$223/sqft
    Source: BeachesMLS #R11012065 Report a problem
    10/31/2024Pending sale$475,000$225/sqft
    Source: Martin County REALTORS® of the Treasure Coast (MCRTC) #M20046253 Report a problem
    8/30/2024Price change$475,000-5%$225/sqft
    Source: Martin County REALTORS® of the Treasure Coast (MCRTC) #M20046253 Report a problem
    8/13/2024Listed for sale$499,900-1%$237/sqft
    Source: Martin County REALTORS® of the Treasure Coast (MCRTC) #M20046253 Report a problem
    8/6/2024Listing removed--
    Source: BeachesMLS #RX-10999928 Report a problem
    7/25/2024Price change$505,000-6.1%$240/sqft
    Source: BeachesMLS #RX-10999928 Report a problem
    7/19/2024Price change$538,000-0.2%$255/sqft
    Source: BeachesMLS #RX-10999928 Report a problem
    7/8/2024Price change$539,000-1.1%$256/sqft
    Source: BeachesMLS #RX-10999928 Report a problem
    6/30/2024Listing removed--
    Source: Zillow Rentals Report a problem
    6/28/2024Listed for sale$545,000+206.2%$259/sqft
    Source: BeachesMLS #RX-10999928 Report a problem
    6/17/2024Price change$3,500-5.4%$2/sqft
    Source: Zillow Rentals Report a problem
    6/14/2024Price change$3,700-2.6%$2/sqft
    Source: Zillow Rentals Report a problem
    5/31/2024Listed for rent$3,800$2/sqft
    Source: Zillow Rentals Report a problem
    5/17/2023Listing removed--
    Source: Zillow Rentals Report a problem
    4/26/2023Listed for rent$3,800+1.3%$2/sqft
    Source: Zillow Rentals Report a problem
    12/14/2021Listing removed--
    Source: Zillow Rental Manager Report a problem
    11/13/2021Listed for rent$3,750$2/sqft
    Source: Zillow Rental Manager Report a problem
    12/29/2008Sold$178,000-48.9%$84/sqft
    Source: Public Record Report a problem
    3/7/2006Sold$348,300$165/sqft
    Source: Public Record Report a problem

    Public tax history

    YearProperty taxesTax assessment
    2024$3,106 +2.5%$203,092 +3%
    2023$3,029 +4%$197,177 +3%
    2022$2,914 +0.3%$191,434 +3%
    2021$2,904 +3.4%$185,859 +1.4%
    2020$2,808 +1.4%$183,293 +2.3%
    2019$2,769 $179,172 +1.9%
    2018$2,769 +3.2%$175,831 +2.1%
    2017$2,684 +21.5%$172,214 +8.4%
    2016$2,208 $158,912 +0.7%
    2015$2,208 $157,807 +0.8%
    2014$2,208 $156,554 +1.5%
    2013-- $154,240 +1%
    2012-- $152,670 -0.1%
    2011-- $152,840 -1.9%
    2010-- $155,790 -4%
    2009-- $162,200 -23.5%
    2008-- $212,020 -13.9%
    2007$2,463 +303.7%$246,260 +303.7%
    2006$610 $61,000 +144%
    2005-- $25,000

    Find assessor info on the county website

    Neighborhood: 34997

    Nearby schools

    GreatSchools rating
    Schools provided by the listing agent
    • Elementary: Pinewood (Martin)
    • Middle: Dr. David L. Anderson
    • High: Martin County

    Source: BeachesMLS. This data may not be complete. We recommend contacting the local school district to confirm school assignments for this home.

    Get a cash offer in 3 minutes
    Find out how much your home could sell for in as little as 3 minutes with a no-obligation cash offer.
    Estimated market value
    $467,200
    Get a cash offer in 3 minutes
    Find out how much your home could sell for in as little as 3 minutes with a no-obligation cash offer.
    Estimated market value
    $467,200