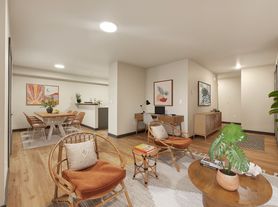

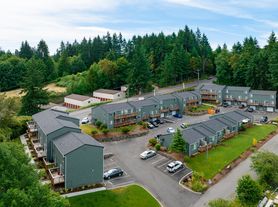
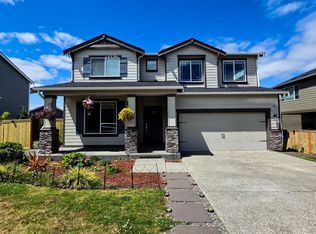
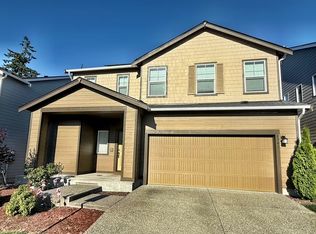
Step into a home that offers room to spread out, gather, and enjoy everyday living across three thoughtfully designed levels. The heart of the home is the bright and open second-floor main living area, where the spacious great room flows seamlessly into a beautifully appointed kitchen featuring rich cabinetry, granite countertops, stainless steel appliances, and a large island perfect for meals, conversation, or entertaining.
Natural light fills the living spaces, while the elevated deck overlooks mature trees and surrounding greenery, creating a peaceful setting to enjoy your morning coffee or unwind at the end of the day. The generously sized bedrooms provide comfortable retreats, including a primary suite with dual vanities and a large walk-in closet and two bedrooms on top level, bedroom on mid level, and one on lower level. The convenience of an upstairs laundry room keeps daily routines simple and efficient.
The lower level offers exceptional flexibility with a bonus living area complete with a wet bar, making it an ideal space for a media room, home office setup, hobby area, or additional gathering space. With a full bathroom on every level, this home is designed to accommodate a variety of living arrangements while providing comfort and privacy throughout.
Situated at the end of a quiet dead-end street, this home enjoys a tucked-away feel while remaining part of a neighborhood that includes a nearby playground. Outside, the fully fenced yard offers a manageable outdoor space that is easy to enjoy and maintain.
~ 5 bedrooms and 4 full bathrooms
~ Three-story floor plan with main living area on the second level
~ Bonus lower-level living area with wet bar
~ Heat pump for efficient heating and cooling
~ Upstairs laundry room
~ Granite countertops and stainless steel appliances
~ Large kitchen island with seating
~ Spacious primary suite with walk-in closet and dual vanity
~ Private deck overlooking trees and greenery
~ Fully fenced, easy-to-maintain yard
~ Attached two-car garage
~ Located at the end of a dead-end street near neighborhood playground
Managed by REally Property Management, offering a 12-13 month initial lease term followed by term renewals. Tenant is responsible for paying all utilities, Credit-Boost fee at $10/mo, & renters' liability insurance.
We require the full 1st month's rent and full deposit to move in. $55 application fee per person, you must apply on RPM web site www , re ally pm , c o m. We DO NOT accept comprehensive reusable reports or Zillow apps. Strictly enforced no-smoking policy.
Pets okay; pet screening required with annual fee of $35 for 1st, $25 for each additional pet. If approved, a one-time $450 pet fee per pet applies. Limit 2.
Available Immediately. Conveniently self-schedule your viewing on our showing link below or on our web site!
htt ps
calendly .co m/ rpm rentals
House for rent
$3,500/moFees may apply
4250 SE Horsehead Way, Port Orchard, WA 98366
5beds
2,598sqft
Price may not include required fees and charges. Learn more|
Single family residence
Available now
Cats, dogs OK
In unit laundry
Attached garage parking
Electric, heat pump
What's special
Beautifully appointed kitchenAttached two-car garageLarge walk-in closetThree thoughtfully designed levelsUpstairs laundry roomFully fenced easy-to-maintain yardStainless steel appliances
- 54 days |
- -- |
- -- |
Zillow last checked:
Listing updated:
Travel times

Let’s turn your rent into credit progress
Build credit history with every on-time payment and get credit for the payment you’re already making.
Facts & features
Interior
Bedrooms & bathrooms
- Bedrooms: 5
- Bathrooms: 4
- Full bathrooms: 4
Heating
- Electric, Heat Pump
Appliances
- Included: Dishwasher, Garbage Disposal, Microwave Oven, Refrigerator, dryer, washer
- Laundry: In Unit, Sink
Features
- Ceiling Fan(s), Kitchen Island, Walk In Closet
- Windows: Window Coverings
Interior area
- Total interior livable area: 2,598 sqft
Property
Parking
- Parking features: Attached, Covered, Garage, On Street
- Has attached garage: Yes
- Details: Contact manager
Features
- Patio & porch: Covered, Porch
- Exterior features: Playground
Details
- Additional structures: Garage(s)
Construction
Type & style
- Home type: SingleFamily
- Property subtype: Single Family Residence
Utilities & green energy
- Utilities for property: Garbage
Community & HOA
Community
- Features: Playground
HOA
- Amenities included: Playground
Location
- Region: Port Orchard
Financial & listing details
- Lease term: Contact For Details
Price history
| Date | Event | Price |
|---|---|---|
| 6/2/2026 | Listed for rent | $3,500$1/sqft |
Source: Zillow Rentals Report a problem | ||
| 7/3/2024 | Sold | $555,000-5.8%$214/sqft |
Source:  NWMLS as distributed by MLS GRID #2235397 Report a problem NWMLS as distributed by MLS GRID #2235397 Report a problem | ||
| 6/1/2024 | Pending sale | $589,000$227/sqft |
Source: NWMLS as distributed by MLS GRID #2235397 Report a problem | ||
| 5/28/2024 | Price change | $589,000-2.5%$227/sqft |
Source: NWMLS as distributed by MLS GRID #2235397 Report a problem | ||
| 5/17/2024 | Price change | $604,000-5.5%$232/sqft |
Source: NWMLS as distributed by MLS GRID #2235397 Report a problem | ||
| 5/16/2024 | Price change | $639,000-7.3%$246/sqft |
Source: NWMLS as distributed by MLS GRID #2235397 Report a problem | ||
| 5/9/2024 | Listed for sale | $689,000+93.8%$265/sqft |
Source: NWMLS as distributed by MLS GRID #2235397 Report a problem | ||
| 5/1/2019 | Sold | $355,598+1.6%$137/sqft |
Source: NWMLS as distributed by MLS GRID #1392966 Report a problem | ||
| 12/10/2018 | Pending sale | $349,990$135/sqft |
Source: Action Real Estate #1392966 Report a problem | ||
| 12/10/2018 | Listed for sale | $349,990$135/sqft |
Source: Action Real Estate #1392966 Report a problem | ||
Neighborhood: 98366
Nearby schools
GreatSchools rating
- 6/10Manchester Elementary SchoolGrades: PK-5Distance: 2.1 mi
- 8/10John Sedgwick Junior High SchoolGrades: 6-8Distance: 3.8 mi
- 7/10South Kitsap High SchoolGrades: 9-12Distance: 1.3 mi