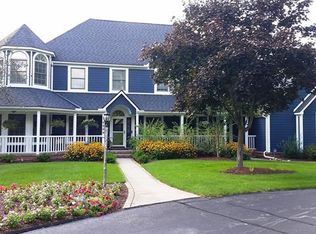
Prepare to be amazed! This 4 Bed/3.5 Bath Colonial home with an incredible finished walkout basement is absolutely GORGEOUS, shows like a home directly out of Pottery Barn and is part of the exclusive Oak Pointe Community ! The current owner has made amazing improvements to this already custom built home with attention to details! Incredible curb appeal abounds with meticulous landscaping, brick paver walkway and covered porch. When you walk in you will notice the gleaming refinished hardwood floors throughout the entire main floor, stairway, hallway and Master Suite. Paired with a freshly painted neutral tone you will fall in love immediately! To the right of the entry way is a large library with built in cabinetry, to the left is a vaulted living room open to the formal dining room. Off the back is an entertainers dream island kitchen with eating area completely open to the great room. The kitchen boasts white cabinetry, granite counters, stainless steel appliances, a coffee bar, desk area and huge pantry! The great room offers a stunning mantle with gas fireplace, recessed lighting and loads of windows. Off the kitchen and great room is access to a huge deck where you can enjoy the wooded views! Upstairs you will find newer carpet in all the 3 bedrooms, a step up to a Master Suite like no other including a separate make up room with two custom walk in closets, jetted tub and steam shower. The finished walkout basement with wet bar, huge recreation area, full bath, exercise room and loads of storage is perfect for more entertaining! In addition this community includes access to Crooked Lake, beach area, playground, shelter for picnicking, bathroom area and tennis courts! Newer hardy board siding, roof approximately 10 years old and 11 windows that had broken seals have just been replaced. Three were cracked so they are on order and will be installed this Friday. You will not be disappointed! Act fast!
Sold for $725,000
Zillow last checked:
Listing updated:
Bought with:
Thomas G Rafferty, 6501226829
RE/MAX Platinum
Source: Realcomp II,MLS#: 20250020950
Price history
| Date | Event | Price |
|---|---|---|
| 5/29/2025 | Sold | $725,000-3.3%$144/sqft |
Source:  Realcomp II #20250020950 Report a problem Realcomp II #20250020950 Report a problem | ||
| 4/19/2025 | Pending sale | $750,000$149/sqft |
Source: Realcomp II #20250020950 Report a problem | ||
| 4/9/2025 | Listed for sale | $750,000+64.8%$149/sqft |
Source: Realcomp II #20250020950 Report a problem | ||
| 2/20/2019 | Sold | $455,000-2.1%$90/sqft |
Source: Agent Provided Report a problem | ||
| 1/8/2019 | Pending sale | $464,900$92/sqft |
Source: Real Living Metro Real Estate #218106463 Report a problem | ||
| 1/2/2019 | Price change | $464,900-2.1%$92/sqft |
Source: Real Living Metro Real Estate #218106463 Report a problem | ||
| 11/26/2018 | Price change | $474,900-2.1%$94/sqft |
Source: Real Living Metro Real Estate #218106463 Report a problem | ||
| 11/2/2018 | Price change | $484,900-2%$96/sqft |
Source: Real Living Metro Real Estate #218106463 Report a problem | ||
| 10/26/2018 | Price change | $494,900-0.8%$98/sqft |
Source: Real Living Metro Real Estate #218106463 Report a problem | ||
| 10/8/2018 | Price change | $499,000-4%$99/sqft |
Source: Real Living Metro Real Estate #218106463 Report a problem | ||
| 9/27/2018 | Price change | $519,900-3.5%$103/sqft |
Source: Real Living Metro Real Estate #218106463 Report a problem | ||
| 9/14/2018 | Listed for sale | $538,900+40%$107/sqft |
Source: Real Living Metro Real Estate #218089063 Report a problem | ||
| 6/11/2014 | Sold | $385,000-3.5%$77/sqft |
Source: Public Record Report a problem | ||
| 12/10/2013 | Listing removed | $399,000$79/sqft |
Source: The Real Estate Book #213098524 Report a problem | ||
| 9/12/2013 | Price change | $399,000-5%$79/sqft |
Source: Partners Real Estate Professionals, pc #213098524 Report a problem | ||
| 5/29/2013 | Price change | $419,900-3.5%$83/sqft |
Source: Partners Real Estate Professionals, pc #213098524 Report a problem | ||
| 3/21/2013 | Listed for sale | $435,000$86/sqft |
Source: Partners Real Estate Professionals, pc #213098524 Report a problem | ||
| 11/12/2012 | Listing removed | $435,000$86/sqft |
Source: Partners Real Estate Professionals, p.c. #212078168 Report a problem | ||
| 7/31/2012 | Listed for sale | $435,000+22.9%$86/sqft |
Source: Partners Real Estate Professionals, p.c. #212078168 Report a problem | ||
| 10/26/1994 | Sold | $354,000$70/sqft |
Source: Public Record Report a problem | ||
Get a cash offer in 3 minutes
Find out how much your home could sell for in as little as 3 minutes with a no-obligation cash offer.
Estimated market value
$751,100
