Skip main navigation
Active under contract
  • $927,000

    4250 STONEY POINT Road, Melbourne, FL 32940

    4beds
    3,216sqft
    : 
    $6,058/mo
    Get pre-qualified
    Single Family Residence
    Built in 1999
    0.31 Acres Lot
    $-- Zestimate®
    $288/sqft
    $104/mo HOA

    What's special

    Covered lanaiPanoramic lake viewsThree-car garageSummer kitchenBeautiful lakefront homesiteFlexible floor planThoughtfully updated residence
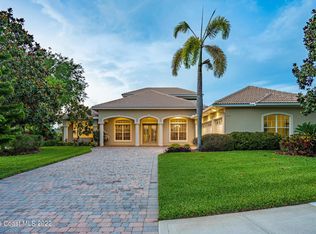
    Welcome to St. Andrews Isle, the premier gated enclave within Suntree Country Club. Perfectly positioned on a beautiful lakefront homesite, this thoughtfully updated residence offers the flexibility today's buyers demand with an original four-bedroom design, currently configured as three bedrooms plus a custom media/family room/office, three full baths, expansive living spaces, and a three-car garage. The primary suite is privately situated, while the flexible floor plan easily accommodates guests, multigenerational living, or working from home. The outdoor living area is designed for Florida entertaining with an infinity-edge pool, spa, summer kitchen, covered lanai, and panoramic lake views. Inside, you'll find an updated kitchen with quartz countertops, gas cooking, walk-in pantry, and abundant cabinetry. An owned whole-home photovoltaic (PV) solar energy system provides exceptional energy efficiency and long-term utility savings. Minutes from golf, tennis, shopping, and dining.
    20 days
    |
    2,102
    |
    105
    |

    Likely to sell faster than

    Zillow last checked:

    Listing updated:

    Listed by:

    MARK BOUCHARD 904-504-6898,

    DOUGLAS ELLIMAN FLORIDA 904-834-0032

    Source: realMLS,MLS#: 2154747MLS Logo

      Facts & features

      Interior

      Bedrooms & bathrooms
      • Bedrooms: 4
      • Bathrooms: 3
      • Full bathrooms: 3
      Heating
      • Central
      Cooling
      • Central Air
      Appliances
      • Included: Dishwasher, Disposal, Double Oven, Electric Oven, Gas Cooktop, Microwave, Refrigerator, Wine Cooler
      • Laundry: Lower Level
      Features
      • Built-in Features, Ceiling Fan(s), Central Vacuum, Eat-in Kitchen, Entrance Foyer, His and Hers Closets, In-Law Floorplan, Kitchen Island, Open Floorplan, Pantry, Primary Bathroom - Shower No Tub, Master Downstairs, Split Bedrooms, Walk-In Closet(s), Wet Bar
      • Flooring: Carpet, Tile, Wood
      • Windows: Storm Shutters
      Interior area
      • Total interior livable area: 3,216 sqft
      Video & virtual tour

      Property

      Parking
      • Total spaces: 3
      • Parking features: Garage, Garage Door Opener
      • Garage spaces: 3
      Features
      • Levels: Two
      • Stories: 2
      • Patio & porch: Covered, Patio, Porch, Rear Porch, Side Porch, Terrace
      • Exterior features: Outdoor Kitchen
      • Pool features: In Ground, Screen Enclosure, Waterfall
      • Has view: Yes
      • View description: Lake, Pond, Pool
      • Has water view: Yes
      • Water view: Lake,Pond
      • Waterfront features: Lake Front
      Lot
      • Size: 0.31 Acres
      Details
      • Parcel number: 2619558
      • Zoning description: Single Family

      Construction

      Type & style
      • Home type: SingleFamily
      • Architectural style: Contemporary,Multi Generational,Traditional
      • Property subtype: Single Family Residence
      Materials
      • Block, Stucco
      • Roof: Shingle
      Condition
      • Updated/Remodeled
      • New construction: No
      • Year built: 1999

      Utilities & green energy

      • Sewer: Public Sewer
      • Water: Public
      • Utilities for property: Electricity Connected, Natural Gas Connected, Sewer Connected, Water Connected

      Community & HOA

      Community
      • Security: Security Gate
      • Subdivision: St Andrews Pl
      HOA
      • Has HOA: Yes
      • HOA fee: $995 annually
      • HOA name: Saint Andrews Isle & Suntree Master HOA
      • Second HOA fee: $252 annually
      Location
      • Region: Melbourne

      Financial & listing details

      • Price per square foot: $288/sqft
      • Tax assessed value: $810,990
      • Annual tax amount: $10,361
      • Date on market: 7/10/2026
      • Listing terms: Cash,Conventional,FHA,VA Loan
      • Road surface type: Asphalt

        Estimated market value

        Not available

        Estimated sales range

        Not available

        Not available

        Price history

        DateEventPrice
        7/28/2026Pending sale$927,000$288/sqft
        Source: Douglas Elliman #2154747 Report a problem
        7/28/2026Contingent$927,000$288/sqft
        Source: Space Coast AOR #1082160 Report a problem
        7/10/2026Listed for sale$927,000-4.3%$288/sqft
        Source: Space Coast AOR #1082160 Report a problem
        8/23/2024Listing removed--
        Source: Space Coast AOR #1018005 Report a problem
        7/24/2024Price change$969,000-3.1%$301/sqft
        Source: Space Coast AOR #1018005 Report a problem
        6/29/2024Listed for sale$999,900+14.3%$311/sqft
        Source: Space Coast AOR #1018005 Report a problem
        8/30/2021Sold$875,000+2.9%$272/sqft
        Source: Space Coast AOR #909598 Report a problem
        7/21/2021Pending sale$850,000$264/sqft
        Source: RE/MAX International #909598 Report a problem
        7/21/2021Contingent$850,000$264/sqft
        Source: Space Coast AOR #909598 Report a problem
        7/20/2021Listed for sale$850,000+12.2%$264/sqft
        Source: Space Coast AOR #909598 Report a problem
        4/4/2006Sold$757,500+68.3%$236/sqft
        Source: Public Record Report a problem
        8/8/2000Sold$450,000+543.8%$140/sqft
        Source: Public Record Report a problem
        7/9/1998Sold$69,900$22/sqft
        Source: Public Record Report a problem

        Public tax history

        YearProperty taxesTax assessment
        2025$10,361 -0.1%$810,990 -2.9%
        2024$10,372 +1.2%$835,180 +3%
        2023$10,249 +7.2%$810,860 +3%
        2022$9,559 +86.2%$787,250 +107.5%
        2021$5,134 +1.1%$379,450 +1.4%
        2020$5,076 +0.6%$374,220 +2.3%
        2019$5,045 $365,810 +1.9%
        2018$5,045 -0.5%$358,990 +2.1%
        2017$5,071 -1.4%$351,610 +2.1%
        2016$5,143 -2.1%$344,380 +0.7%
        2015$5,254 -4%$341,990 +0.8%
        2014$5,475 $339,280 +1.5%
        2013-- $334,270 +1.7%
        2012$5,109 -3.8%$328,740 -3.3%
        2011$5,310 -2.3%$339,890 -9.1%
        2010$5,437 -4.8%$373,910 -9.3%
        2009$5,712 -13.9%$412,190 -12.7%
        2008$6,636 -7.7%$472,000 -5.6%
        2007$7,188 +24.1%$500,000 -0.5%
        2005$5,793 -2.9%$502,350 +40.1%
        2004$5,967 -2.2%$358,460 +12.2%
        2003$6,102 -5.9%$319,530 +3.6%
        2002$6,485 -1.3%$308,360 +0.2%
        2001$6,572 +23.2%$307,630 +1.5%
        2000$5,335 $302,980
        Find assessor info on the county website

        Monthly payment

        Est. payment

        Payment breakdown

        Explore the cost of this home by adjusting the details. Changes won't be saved.
        All calculations are estimates and provided by Zillow, Inc. for informational purposes only. Actual amounts may vary.
        HOA fees may include property taxes on listings classified as Co-Ops. Contact the listing agent and/or owner for fee details.
        Mortgage interest rates are dependent on a number of factors, including credit score, down payment, and repayment length. Interest rate data provided by Zillow Group Marketplace, Inc. as of 1/1/1970 from various mortgage lenders with which we have lead or other similar arrangements; the Estimated Payment is an average of those rates.
        See how much you could borrow to make a competitive offer.

        Climate risks

        Neighborhood: 32940

        Getting around

        0 / 100
        Car-Dependent
        27 / 100
        Somewhat Bikeable

        Nearby schools

        GreatSchools rating

        A local agent can set up tours, give advice and negotiate with sellers.

        Browse local experts

        Similar homes